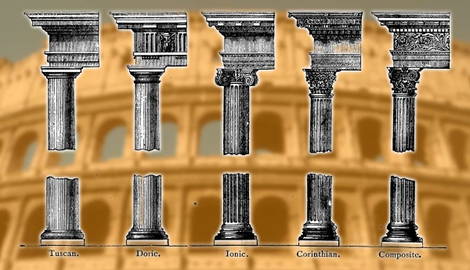
Classical architecture is often defined by its relationship to one of the five orders: Tuscan, Doric, Ionic, Corinthian, and Composite. The five canonical orders were codified by Renaissance theorists in the 15th and 16th centuries based on their observations of ancient Roman buildings and their study of Vitruvius’ Ten Books on Architecture, the only surviving architectural treatise from antiquity.
What Are the Five Orders of Classical Architecture?
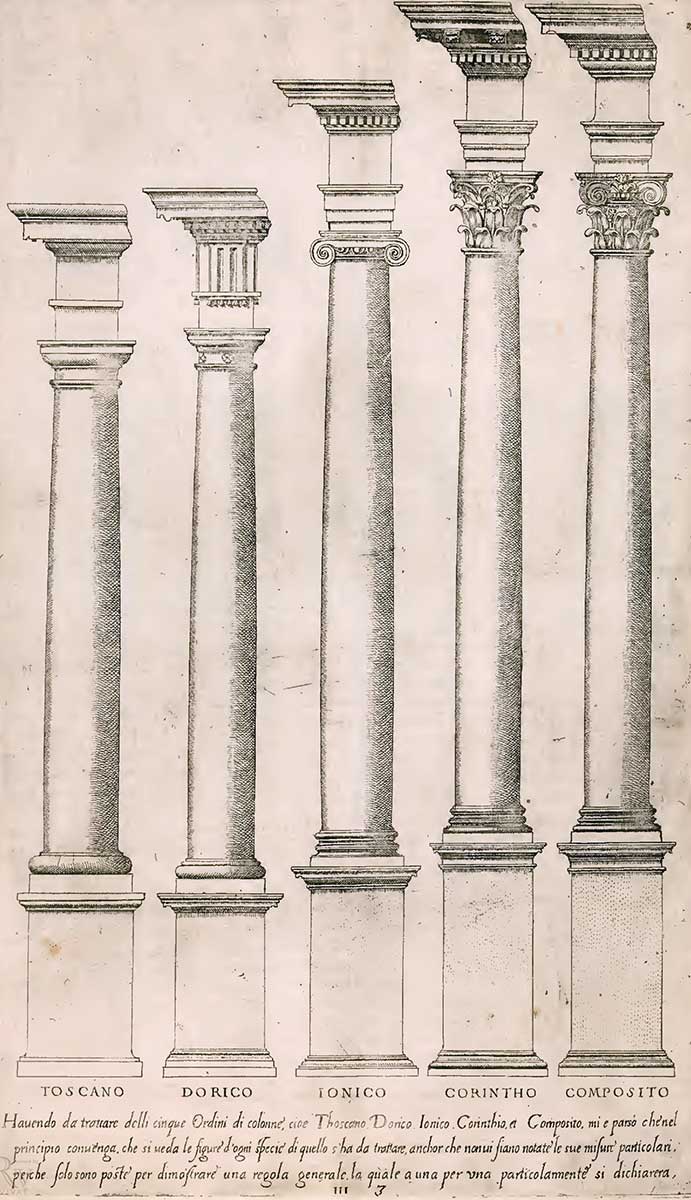
The five orders of classical architecture are the Tuscan, Doric, Ionic, Corinthian, and Composite. They were canonized during the 15th-16th centuries by Italian Renaissance architects based on their studies of Vitruvius’s Ten Books on Architecture, the only surviving architectural treatise from antiquity.
Vitruvius lived in the 1st century BC and was heavily influenced by Greek architecture and described the Doric, Ionic, and Corinthian orders that were initially used in Greece and later adopted by Roman architecture. He also referred to a Tuscan order developed by the Etruscans in Italy that resembled the Doric.
Alongside Vitruvius’s treatise, the Renaissance architects surveyed old Roman buildings and sought to match them to Vitruvius’s descriptions. In the process, they recognized the Tuscan and Composite as two additional distinct orders to create the five orders as we know them today.
Influential treatises by Italian Renaissance architects such as Andrea Palladio and Giacomo Barozzi da Vignola ensured that they became the standard of classical architecture in Europe and the Americas.
While Roman ruins were readily accessible to Italian Renaissance architects, Greece was ruled by the Ottoman Empire, which was often at war with the Christian powers. It was not until the late 18th century that British architects James Stuart and Nicholas Revett obtained permission to travel to Greece and survey the Greek ruins, which they published in the four-volume The Antiquities of Athens.
The differences between Greek and Roman architecture are subtle but important. Greek columns were usually freestanding and essential structural elements, while Roman columns were often built into walls and arches and served a more decorative function. Greek columns had shorter bases, while the Romans sometimes put them on pedestals. Greek columns were nearly always fluted (grooved), while fluting was optional for Roman columns.
Proportions and Hierarchy
Vitruvius emphasized harmony and proportion in architecture and drew parallels between the orders and human anatomy. Vitruvius wrote that a man’s height is equal to his arm span, and that his head is one-eighth his total height. These ideas inspired Leonardo da Vinci’s famous drawing of the Vitruvian Man from 1490.
Vitruvius believed that similar proportional rules ought to govern architecture. The Doric order was considered sturdier and more utilitarian, while the Ionic and Corinthian orders were more elegant. Accordingly, Vitruvius wrote that the height of a Doric column should be six or seven times its width, while Ionic and Corinthian columns should be eight or nine times.
The Renaissance architects formulated their ideal proportions based on Vitruvius’s work and their own measurements of Roman buildings. They codified a hierarchy of orders from the thickest (Tuscan) to the slimmest (Composite).
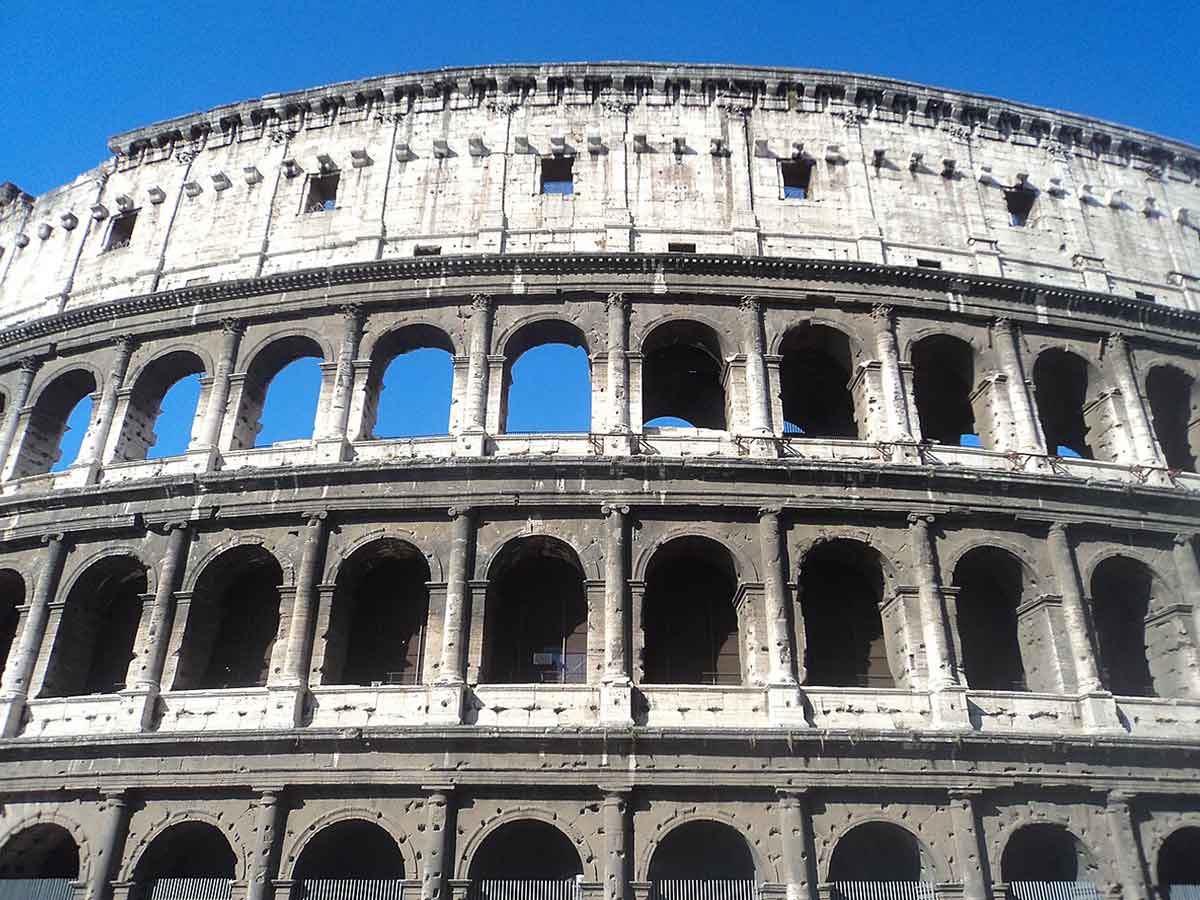
In multi-story buildings, Tuscan and Doric orders are found below Ionic and Corinthian orders to convey strength and stability. This superposition of orders is apparent in the Colosseum. The lowest floor features a Tuscan order (sometimes described as Doric), the second floor Ionic, the third floor Corinthian, and the fourth-floor attic a Composite order.
1. The Minimalist Utility of the Tuscan Order
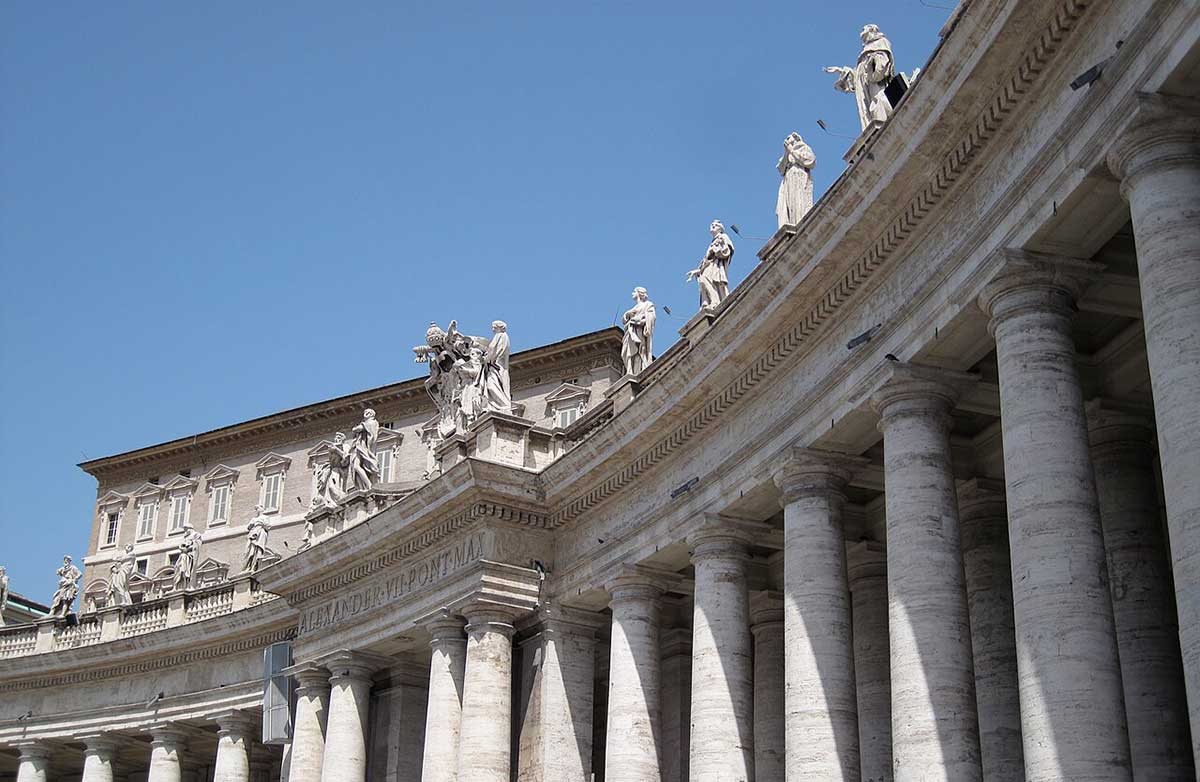
The Romans considered the Tuscan order a simplified form of the Doric, and it was not until the 16th century that it was recognized as a distinct architectural order. The order is named after the Etruscans whose culture dominated the Italian peninsula before the rise of Rome and heavily influenced early Roman architecture.
While the Tuscan column closely resembles that of the Doric, Tuscan columns are always unfluted, and the Tuscan entablature (the horizontal section above the columns) lacks the decorative elements of the Doric.
As the simplest and sturdiest order, the Tuscan order came to be associated with military facilities such as army camps and forts. It would also be used in the countryside for stables and less elaborate villas. Few examples of the Tuscan order survive from Roman antiquity, but one of the most famous is the ground floor of the Colosseum.
Despite its simplicity, the Tuscan order can be used to dramatic effect. Gianlorenzo Bernini’s magnificent Tuscan colonnade at St Peter’s Square conveys the embrace of the Roman Catholic Church while simultaneously expressing the power and authority of the Papacy.
2. The Rugged Simplicity of the Doric Order
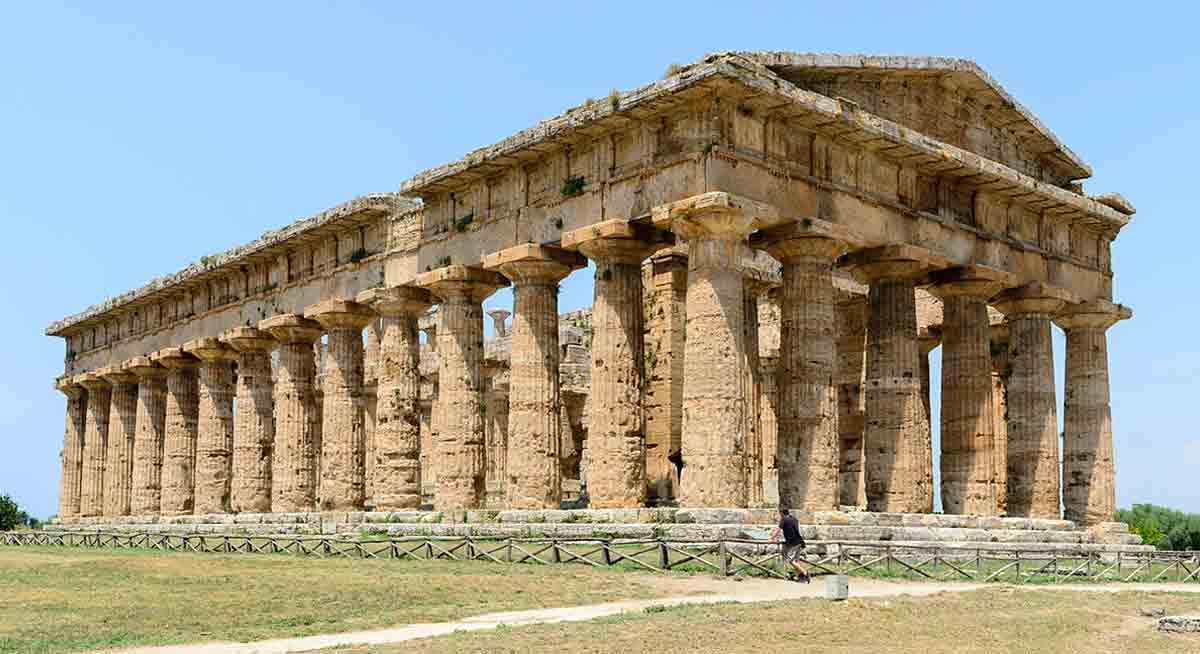
The Doric is the oldest and simplest Greek order. While Vitruvius and the Renaissance theorists specified that the Doric column should be six or seven times their width, some of the earliest surviving examples at Paestum in Italy have stouter proportions. These early columns also display a more exaggerated entasis, the bulging of the lower half of the columns to correct an optical illusion that makes perfectly straight columns look thin.
The Doric has a distinctive entablature of alternating triglyphs and metopes. The triglyphs are the groups of three vertical blocks which represent the end of beams that were used when temples were constructed of wood. The bottom of each triglyph is decorated with six guttae, symbolizing the small pegs that would have been used to secure the beams. The triglyphs are placed directly above the center line of the columns. The metopes are the square spaces between the triglyphs and may be left plain or decorated with sculptures.
Like the Tuscan order, the Doric was regarded as a masculine order and used for military buildings and city gates. The Doric was rarely used by Roman and Renaissance architects but was popular during the Greek Revival. The Brandenburg Gate in Berlin and the Lincoln Memorial in Washington were inspired by the Greek Doric.
Greek Doric: The Parthenon
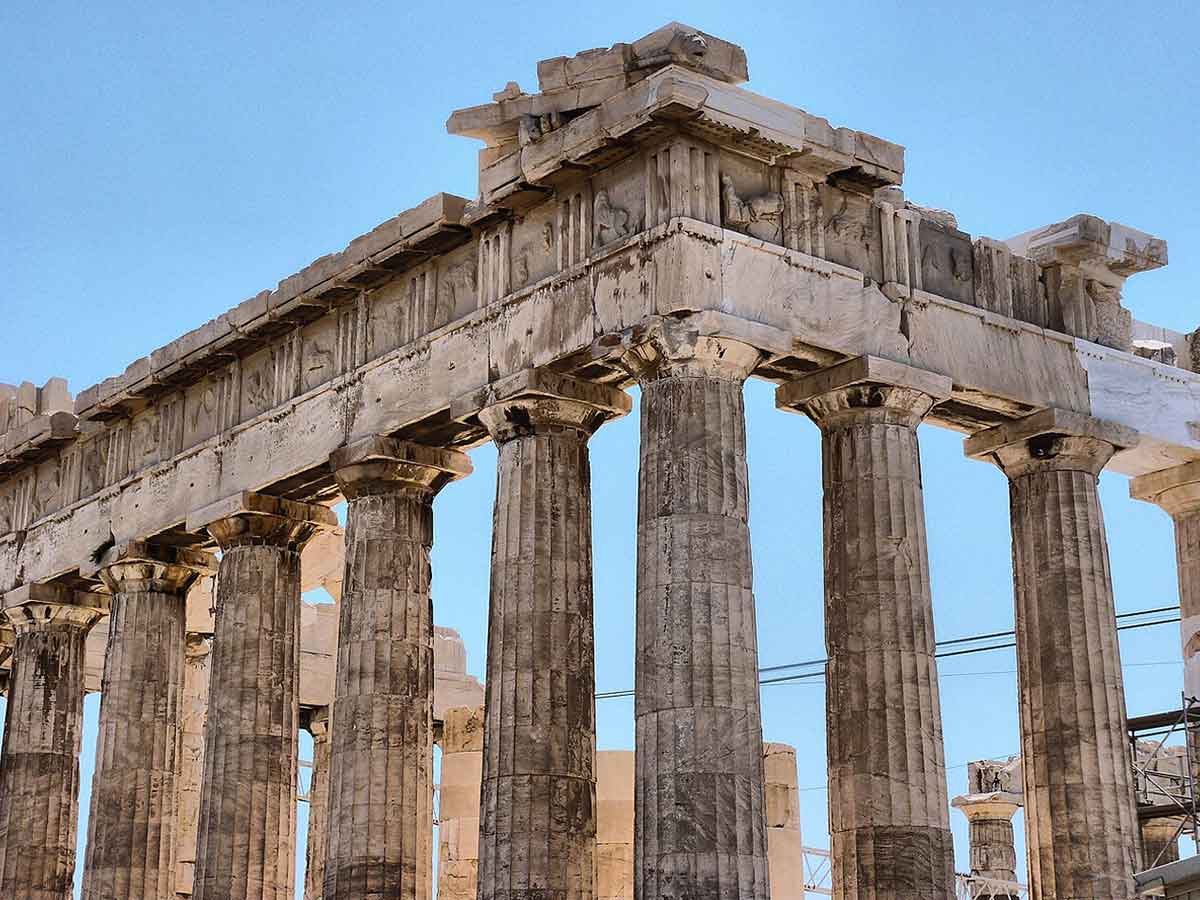
The most iconic example of Greek Doric is the Parthenon in Athens, built by the statesman Pericles in the mid-5th century BC after the acropolis was sacked by the Persians. The temple has 46 Doric columns, eight on the front and back and 17 on each side. The columns are closely spaced, with a column under every second triglyph. The metopes were decorated with sculptures of the battle between the Lapiths and Centaurs, many of which were removed by Lord Elgin in the 18th century. The same applies to the frieze above the columns, which depicted the Panathenaic Festival dedicated to the goddess Athena.
Roman Doric: Bramante’s Tempietto
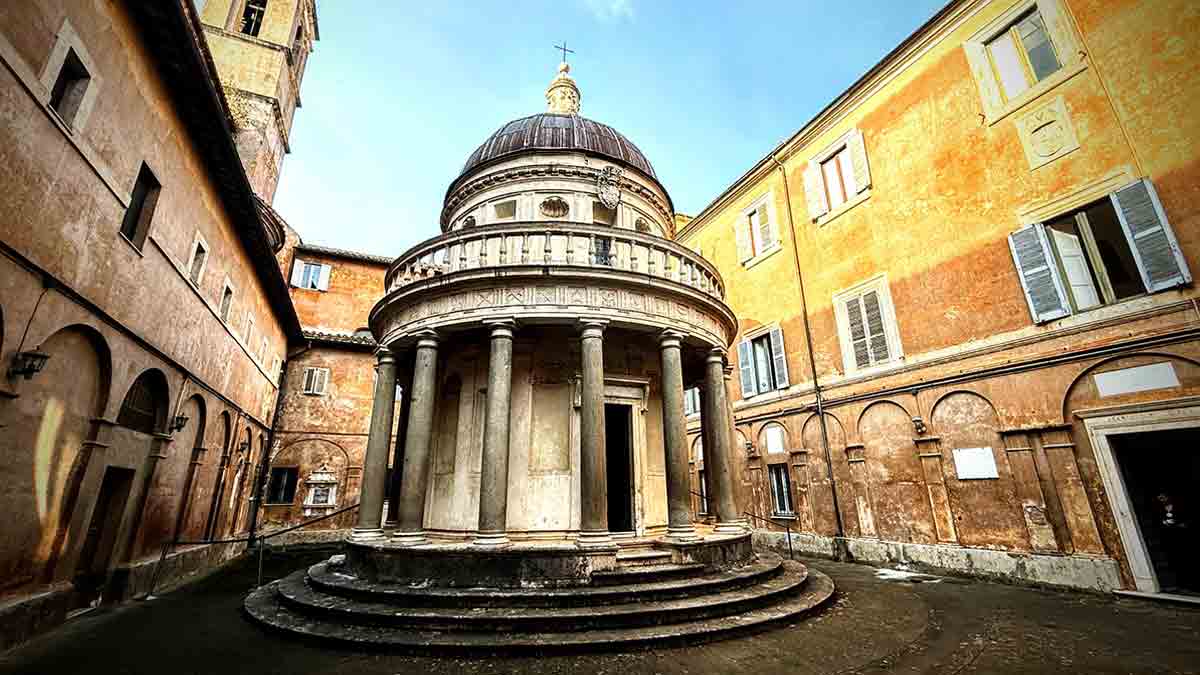
Among the few surviving examples of the Roman Doric is the Theater of Marcellus in Rome, named after the nephew and heir of Emperor Augustus who died young in 23 BC. The Roman Doric order was also used to great effect by the Renaissance architect Donato Bramante in his Tempietto, a small domed chapel built on the traditional site of St Peter’s crucifixion in Rome.
This elegant circular structure would inspire many great domes around the world, such as that of St Peter’s Basilica in Rome, St Paul’s Cathedral in London, and the US Capitol in Washington, DC.
Andrea Palladio was so impressed by the Tempietto that he included it among his drawings of restored ancient temples in Book Four of his Four Books of Architecture, his influential treatise from 1570.
3. The Elegant Scrolls of the Ionic Order
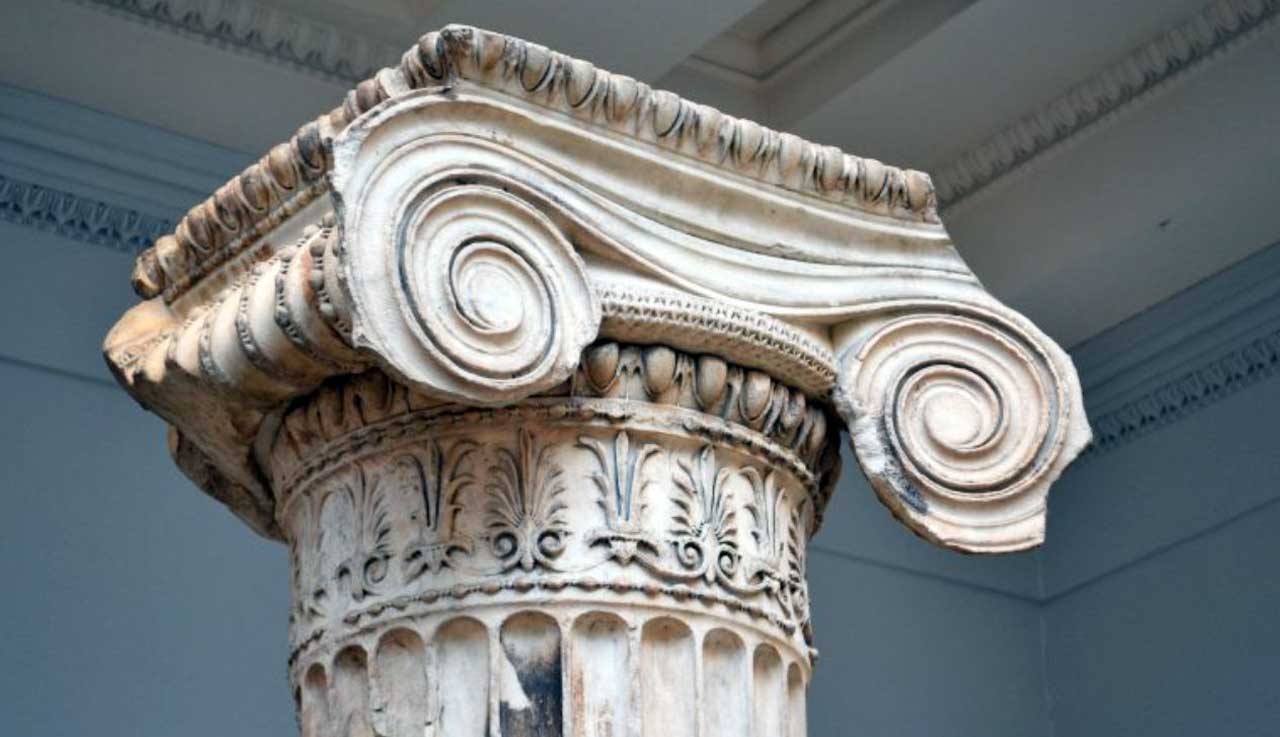
The defining feature of the Ionic order is the scroll-shaped volutes of the Ionic capital. The band between the volutes is often decorated with an egg and dart molding. A narrow egg and dart pattern may also be seen on the Ionic entablature, which is crowned by a cornice decorated with dentils, an unbroken series of small tooth-like blocks running at regular intervals across the top of the entablature.
The volutes on Ionic capitals originally ran parallel to each other. This created a problem for corner columns, where the volutes could only face one direction. The Romans often turned the corner volute 45 degrees so that it could face both directions. It was later common for all the volutes to turn 45 degrees.
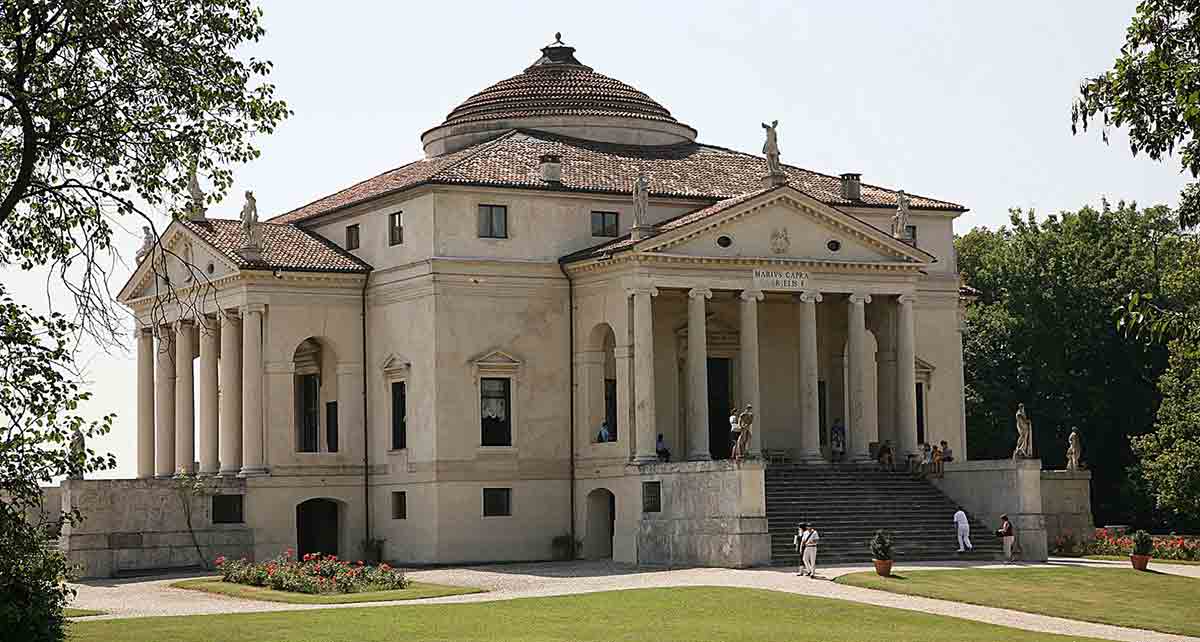
Vitruvius considered the Ionic a feminine order and it offers an elegant domesticity in contrast to the austere Doric and the elaborate Corinthian. Palladio’s famous Villa Rotonda features Ionic porticos on all four sides. The resemblance of Ionic volutes to scrolls means that the order is often used for libraries, museums, and schools and universities.
Greek Ionic: The Erechtheion
Some of the most iconic examples of the Ionic order from Greek antiquity can be found at the Erechtheion on the north side of the Athenian acropolis. Of the temple’s three porticos, the northern and eastern porticos employ the Ionic order, while the southern portico features columns in the form of young women known as Caryatids.
The temple’s irregular shape is explained by the terrain and the belief that it was dedicated to multiple gods involved in the founding of the city. The building was primarily dedicated to Athena Polias (“Athena of the City”) but was also associated with the cult of Erechtheus, the legendary founder of the city who was linked to the sea god Poseidon.
Roman Ionic: The Temple of Portunus
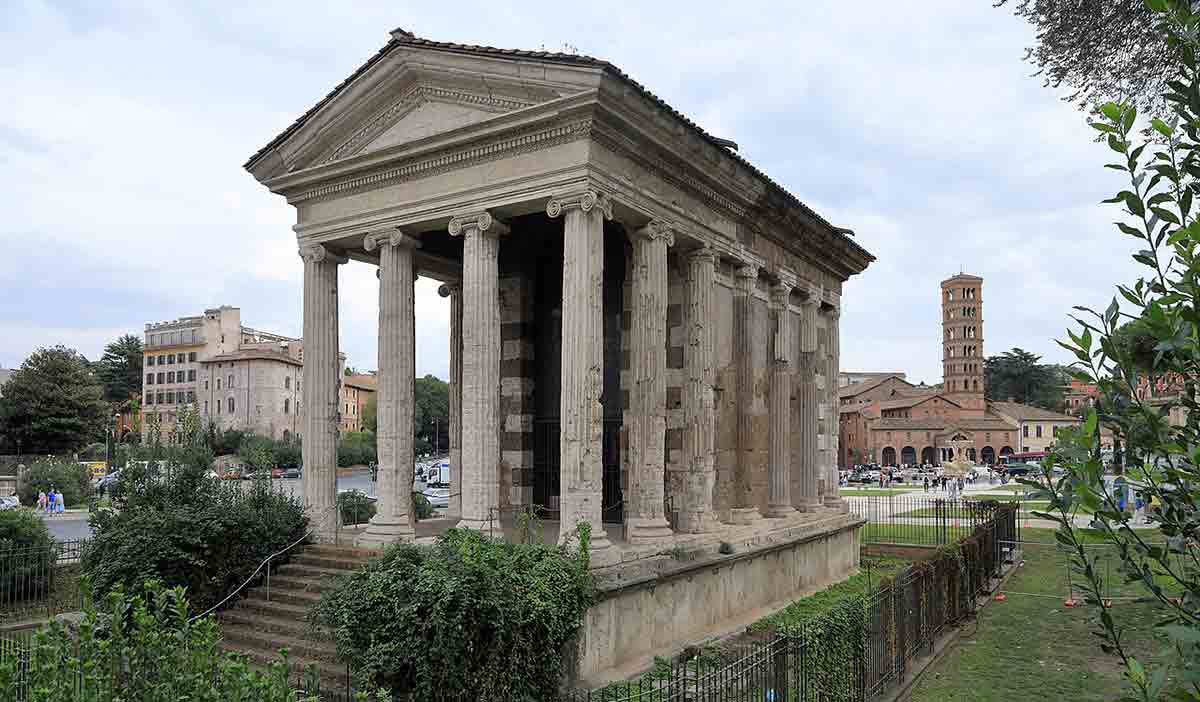
The Temple of Portunus is a small temple on the banks near the River Tiber in Rome built in the 1st century BC during the Late Republican period. It is dedicated to the god of ports and livestock. The portico of consists of freestanding columns four wide and two deep, but the rest of the columns are engaged or embedded into the wall. The volutes are parallel except the corner volute, which rotated 45 degrees. Despite its modest size, the portico of the Temple of Portunus has inspired four-column porticos designed by Renaissance and neoclassical architects.
4. The Ornate Grandeur of the Corinthian Order
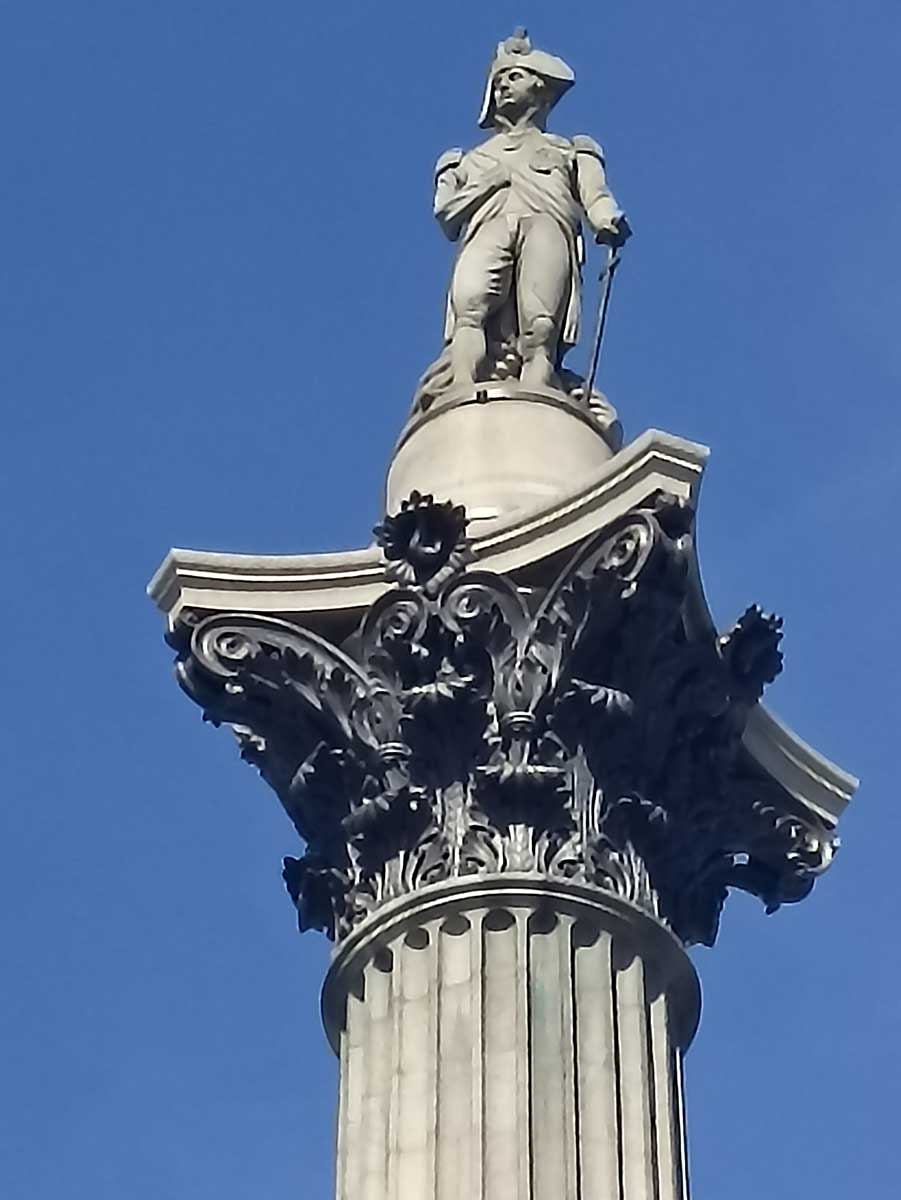
The Corinthian Order is known for its elaborate capital of featuring two tiers of Acanthus leaves and spiral stems called helices. Vitruvius shares a poignant but likely apocryphal story about how the Corinthian Order was created. An architect named Callimachus was walking through a cemetery one day when he found a basket of grave goods near the grave of a young girl. Acanthus leaves had grown around the basket, creating such a pleasing effect that Callimachus designed the Corinthian column capital.
The Corinthian order likely evolved from the Ionic, since the spiral forms at the corners of the Corinthian order resemble Ionic corner volutes. Owing to its slender proportions, typically nine or ten times the width of the base, the Corinthian order was associated with young maidens. The acanthus leaves symbolized immortality and the Corinthian order was used extensively during the Roman Empire to express grandeur and permanence.
Greek Corinthian: The Choragic Monument of Lysicrates
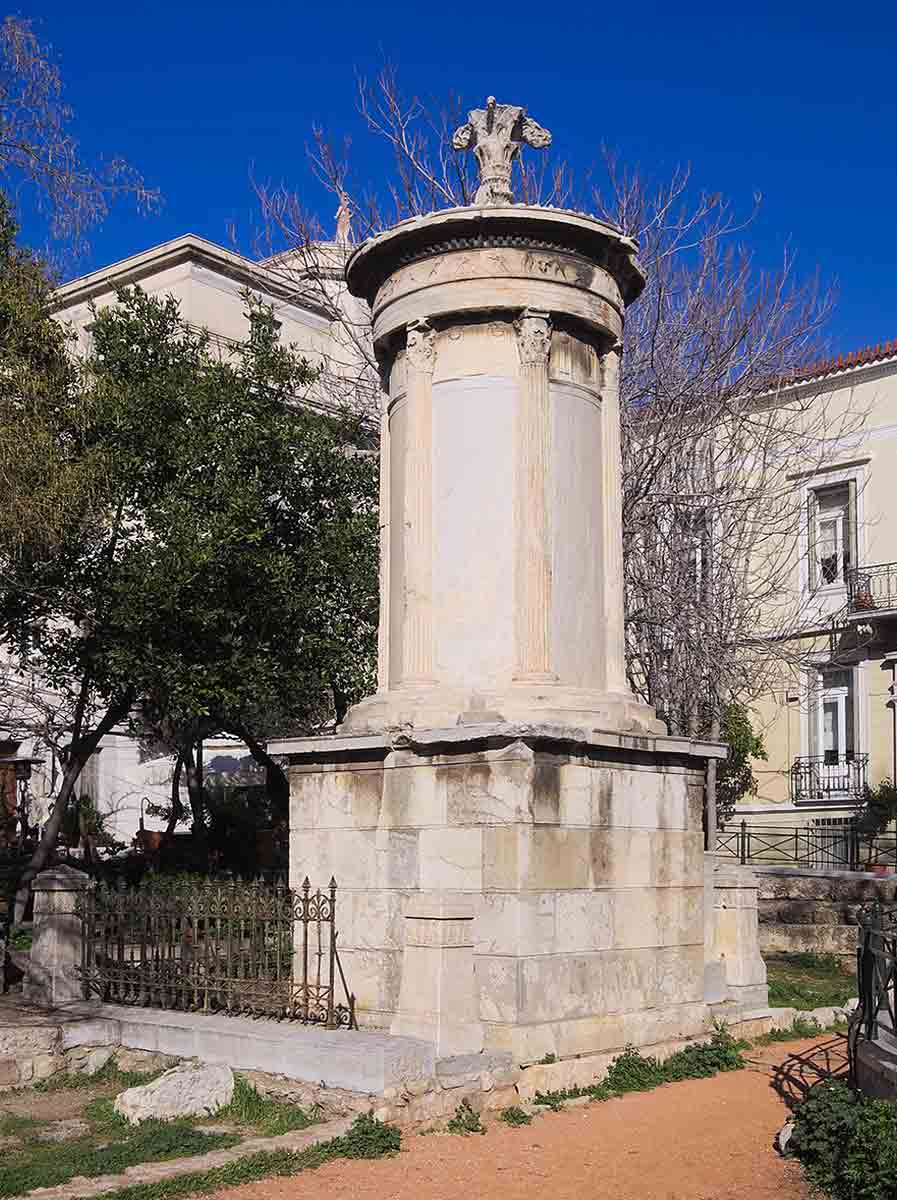
The earliest example of the Corinthian order was in the Temple of Apollo in Bassae from the 5th century BC, where a single Corinthian column stands at the end of the temple. The Choragic Monument of Lysicrates in Athens, commissioned by a prizewinning chorus director named Lysicrates, is the first instance of the Corinthian order being used externally.
Roman Corinthian: The Pantheon
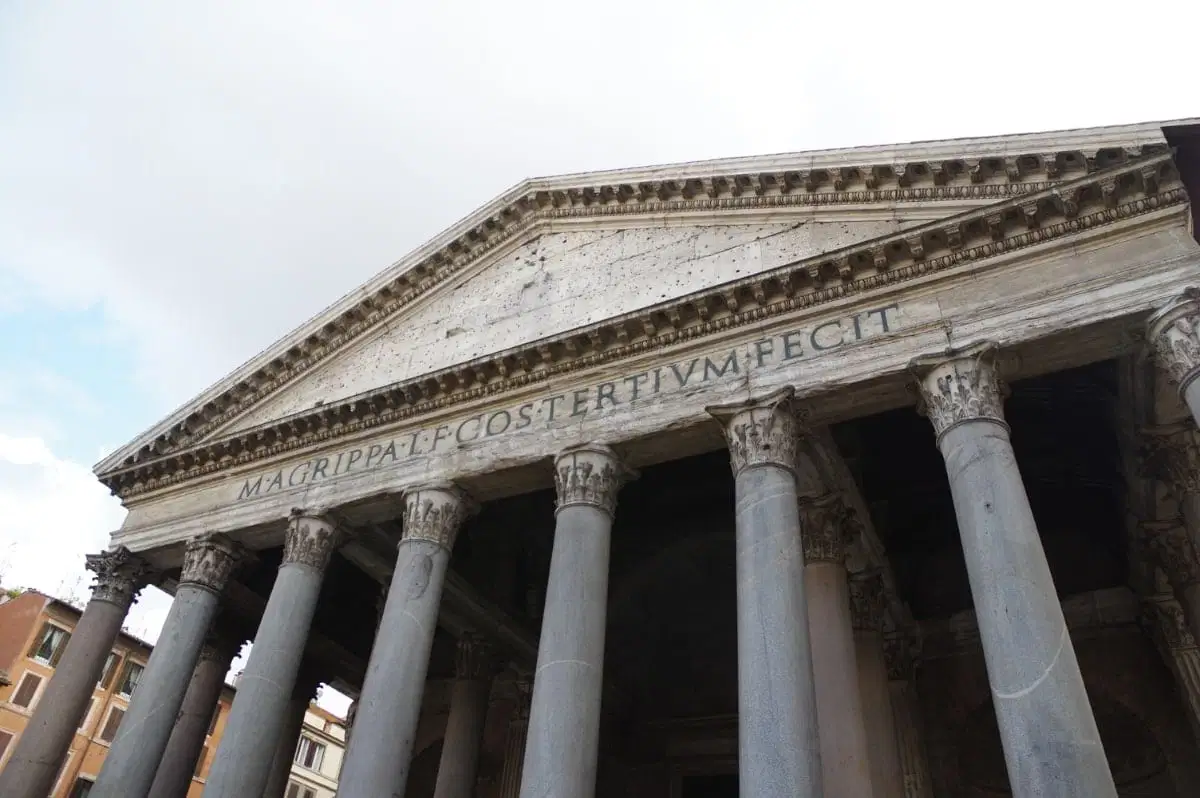
The Corinthian Order was widely used in Roman public buildings, particularly after the Republic gave way to the Empire. One of the most iconic buildings in Rome is the Pantheon, built by Emperor Hadrian in the 2nd century AD. The temple features a conventional Corinthian portico in front of a large circular temple building dedicated to all of the Roman gods.
Although the Pantheon’s combination of a pedimented portico with a circular hall was unique in Roman architecture, it has influenced a host of famous buildings worldwide, including Palladio’s Villa La Rotunda (featuring four Ionic porticos), Lord Burlington’s Chiswick House (a single Ionic portico), and Thomas Jefferson’s home at Monticello (two Doric porticos).
5. The Magnificence of the Composite Order
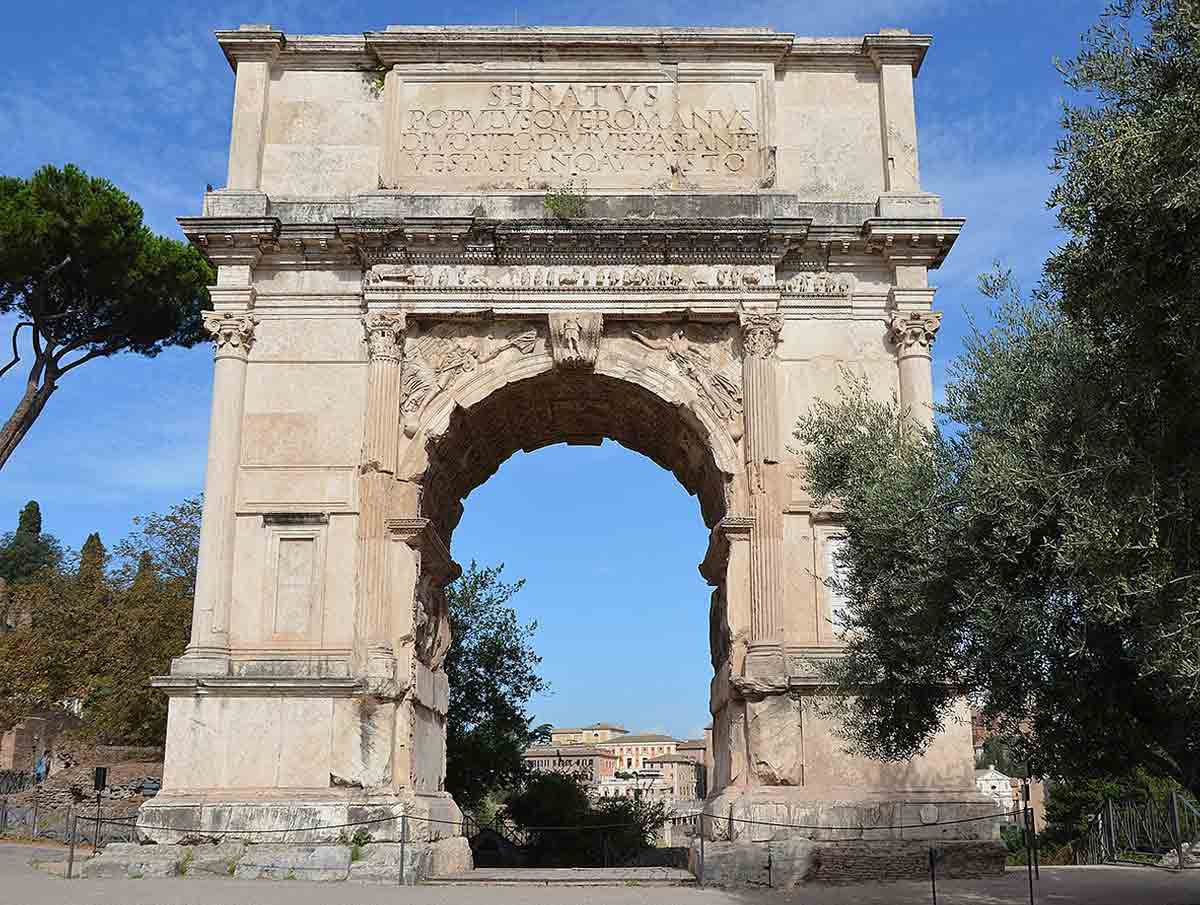
Like the Tuscan, the Composite Order was only recognized as a distinct order during the Renaissance. Vitruvius did not describe the Composite Order in his treatise but wrote that there were many varieties of the Corinthian Order.
As its name suggests, the Composite Order combines elements of the Corinthian and Ionic orders. This may involve a Corinthian capital with full corner volutes paired with an Ionic entablature. The Composite Order was often seen in Roman triumphal arches, such as the Arch of Titus, built in 81 AD to commemorate the victorious campaigns of the emperors Titus and Vespasian in the Jewish War. Accordingly, the Composite is often associated with triumph and victory.
While the Composite is not as popular as the Corinthian Order, it can be seen in church facades to illustrate the triumph of Christ. Palladio striking façade of the Church of San Giorgio Maggiore in Venice features four giant Composite columns in front of the nave. One of the most imposing examples of the Composite Order is the façade of the Archbasilica of St John Lateran in Rome. The imposing façade was designed by the Florentine architect Alessandro Galilei in the 18th century.
Classicism in Modernity
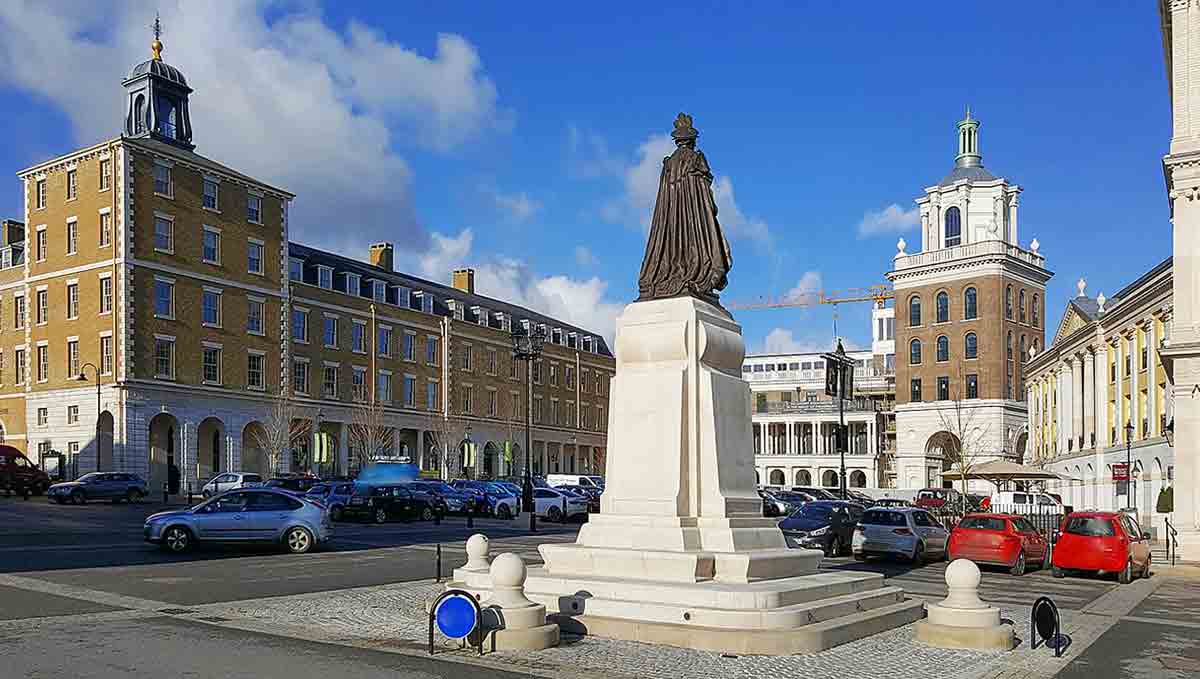
As this article has shown, classical architecture has a timeless aesthetic quality that has endured for more than two thousand years. Although 20th century architecture came to be dominated by modernist ideas that prioritized function over aesthetic considerations, classical urban design is currently experiencing a revival.
In England, the town of Poundbury in Dorset is being built to a design by the late Luxembourgish neoclassical architect Leon Krier. The project was conceived by King Charles III in the 1990s while he was Prince of Wales.