
In the latter half of the 16th century, ambitious Venetian mercantile families sought to display their newfound status and wealth by building villas in the countryside of the Veneto. They turned to a local architect, Andrea Palladio, to design their rural retreats. Palladio developed a classical style based on his study of Roman ruins. Although many of his patrons ran out of funds to completely realize their visions, Palladio’s name would become synonymous with classical architecture following the publication of his designs in his Four Books of Architecture.
What Makes Palladio’s Architecture So Harmonious
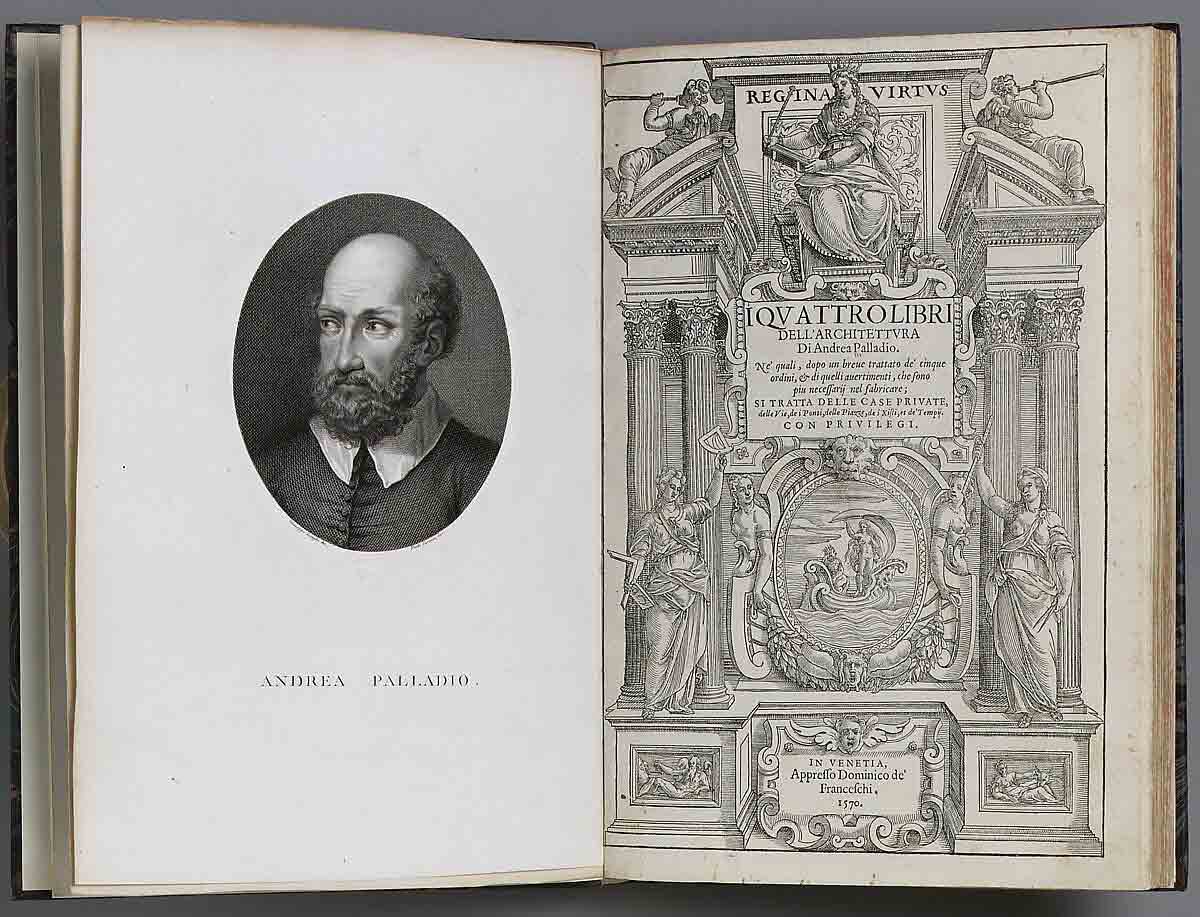
Palladio’s Four Books (I quattro libri dell’architettura) sets out principles for the design and construction of classical buildings inspired by Roman antiquity. The book is illustrated with Palladio’s reconstruction of ruined Roman buildings, as well as his own designs for his clients. The “Palladian Grammar” was influenced by the Roman writer Vitruvius as well as Palladio’s own surveys of Roman ruins.
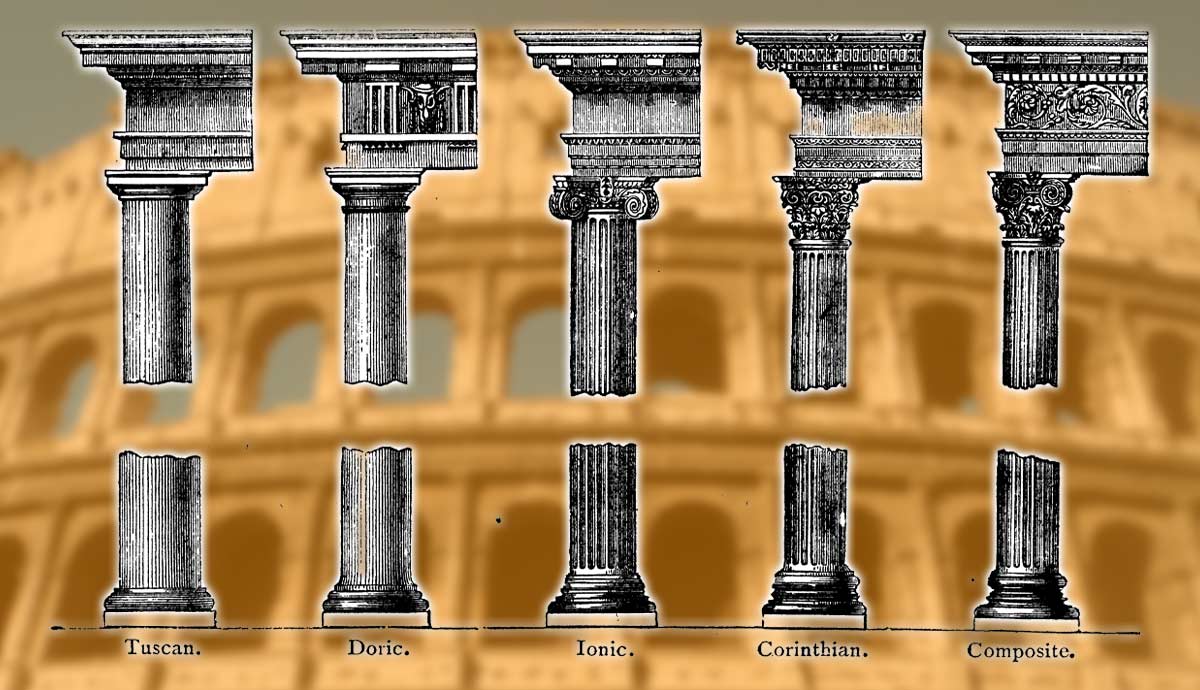
Palladio was one of several Renaissance architects who sought to codify the rules governing the use of the classical orders and the proportional relationships between each element within a design. He believed that proportion was particularly important in classical architecture and favored the use of six mathematical ratios inspired by musical intervals: 1:1, 2:1, 3:2, 4:3, 3:1, 4:1. A 1:1 ratio would correspond to a square room, while a 2:1 ratio suggests a room twice as long as its width.
One of Palladio’s most influential legacies was based on a misunderstanding of Roman architecture. Palladio believed that wealthy Romans used temple porticos to convey a sense of grandeur and status to their own homes and therefore incorporated porticos into the designs of his villas. Although Roman private residences never had such porticos, they have become a defining feature of classical country houses.
As the pioneer of the classical country villa, Palladio often had to work around the limitations of the natural landscape and the requirements of the estate. On marshy land prone to flooding, he raised the main living quarters onto the second floor.
1. Villa Almerico Capra: The Iconic Villa Rotonda
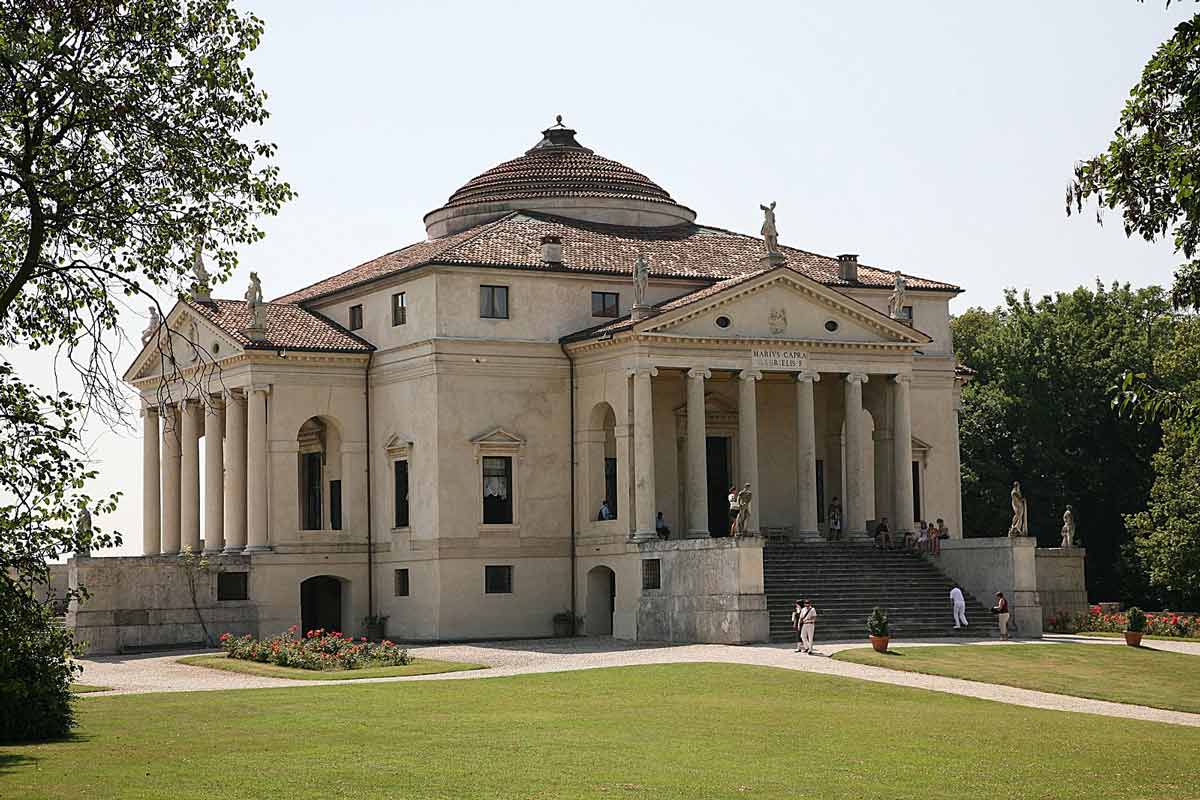
The Villa La Rotonda is one of the most celebrated examples of Renaissance architecture. Palladio and his fellow Renaissance architects believed that the square and circle were ideal forms due to their symmetrical properties. When he was commissioned by the retired clergyman Paolo Almerico to build a country house in 1565, Palladio produced a square plan with a circular dome in the center.
While Palladio took inspiration from the Pantheon in Rome, he chose to have porticoes on all four sides of his square. Palladio wrote that the site offered beautiful vistas in all four directions, the porticoes were designed as belvederes or viewing platforms. The porticoes consist of six ionic columns with a pediment topped by statues. The centers of the porticoes and the corners of the main square building trace a perfect circle.
The iconic dome inspired the building’s nickname “La Rotonda,” although it is officially known as Villa Almerico Capra Valmarana. Neither Paolo Almerico nor Palladio himself lived to see the building completed. In 1592, the brothers Odorico and Marco Capra bought the site and supervised its completion by the architect Vincenzo Scamozzi. The building has been owned by the Valmarana family since 1912.
2. Villa Emo: The Beauty of Simplicity
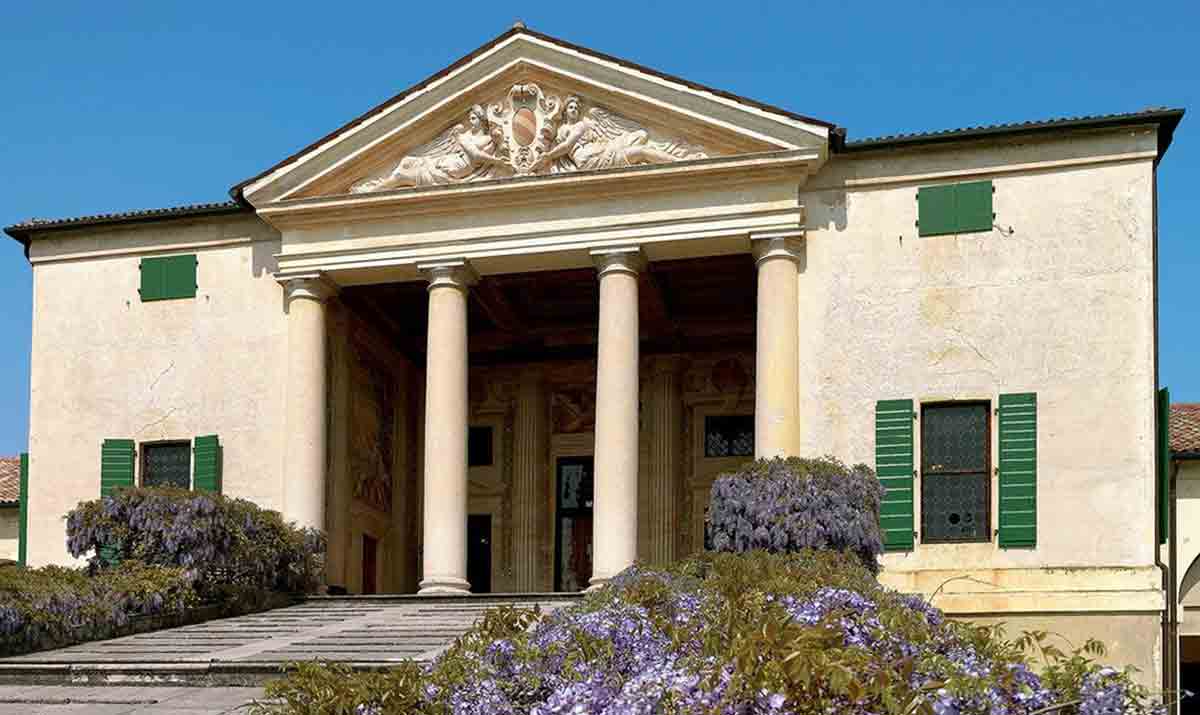
Built in the 1550s for the Venetian aristocrat Leonardo Emo, the Villa Emo is one of Palladio’s simplest and most elegant designs, and one of the few that were completed to the architect’s design during his lifetime.
The central feature of the main house is a portico of four Tuscan columns set back into the body of the building. The long, shallow ramp that leads to the portico is indicative of the villa’s primary purpose as a farmhouse. Likewise, two covered lateral wings known as barchesse extend from the sides of the main house. These would have housed the granaries and other agricultural supplies.
The simplicity of the exterior decoration belies the richly decorated interiors, which are covered by frescoes painted by Giovanni Battista Zelotti, who worked with Palladio on several other commissions. In accordance with the fascination with ancient Rome during the Renaissance, the subject of the frescoes includes mythological figures such as the goddess Venus and the hero Hercules, as well as subjects from Roman history including the general Scipio Africanus.
Much of the structure, including the column shafts, is made from brick covered in plaster to give the appearance of stone. These building materials were much cheaper than stone, reflecting the fact that Palladio’s patrons were men of relatively modest wealth. While Palladio demonstrates that it is possible to build beautiful buildings with cheaper materials, the plaster is more susceptible to deterioration and several of Palladio’s buildings have required extensive restoration work.
3. Palazzo Chiericati: The City Palace
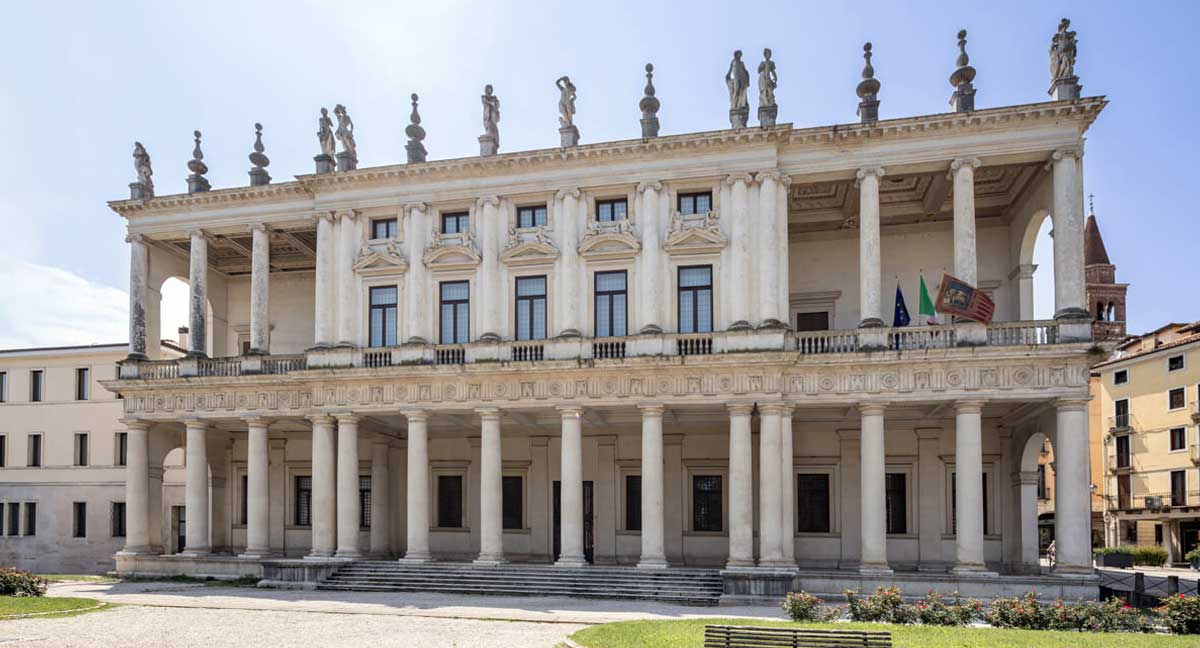
Although Palladio owes his fame to his countryside villas, he also designed buildings in urban settings for his clients. Since the site that Count Girolamo Chiericati had chosen for his city palace in Vicenza was adjacent to a cattle market and prone to flooding, Palladio built the Palazzo Chiericati on a raised platform.
The palace is notable for its two-story loggia, with a Doric order on the lower floor and an Ionic order on the upper floor. The loggias are divided into three bays. Palladio emphasizes the central bay by projecting it slightly from the sides and framing it with double columns. While the loggia is open on the lower floor, the central bay of the upper floor is enclosed, offering a powerful contrast against the surrounding colonnades.
Palladio’s open loggia was inspired by Roman forums, in which the lower floor consisted of colonnaded shops with living quarters on the upper level. Although the loggia at the Palazzo Chiericati was never used for commercial purposes, it sat on public land and Count Girolamo Chiericati was obliged to guarantee public access as a condition for obtaining permission to build on it. The colonnade therefore serves as a transition between the public space outside and the palace’s private rooms.
The building was only partially complete when Count Girolamo died in 1557. His son Valerio prioritized interior decoration and the structure was not completed to Palladio’s original design until the end of the 17th century. Since 1855, the building is home to Vicenza’s civic museum.
4. The Basilica Palladiana: Transforming Vicenza’s Civic Identity
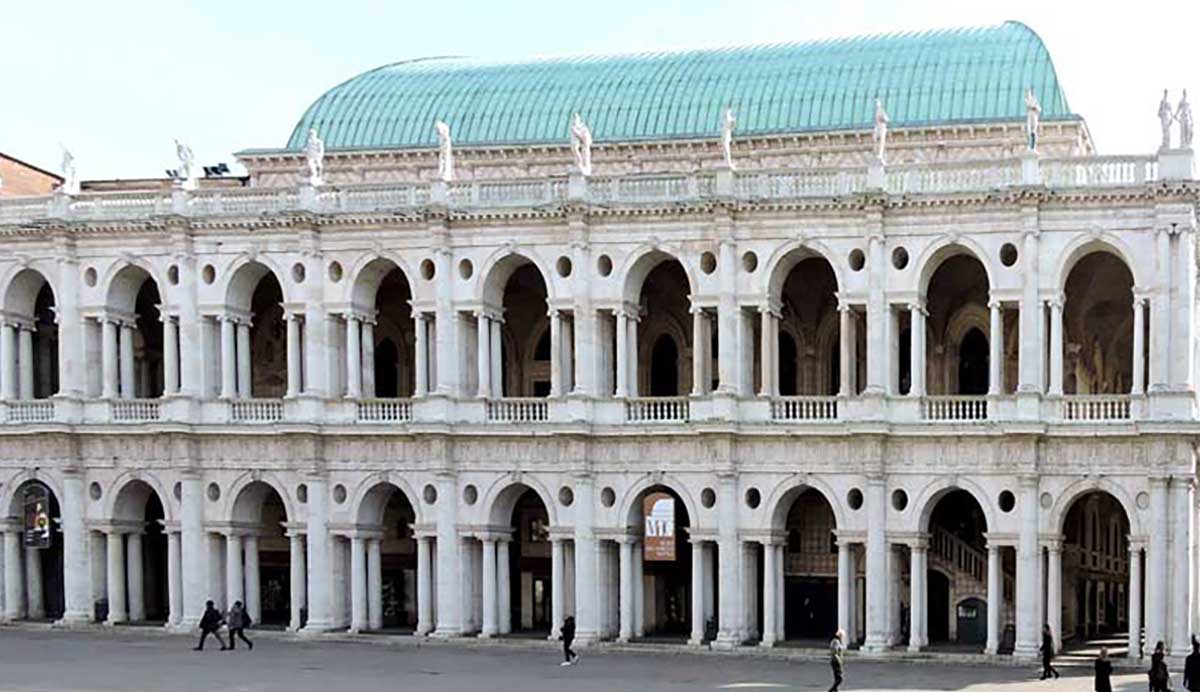
One of Palladio’s earliest successes was a commission to restore the Palazzo della Ragione (Palace of Reason) in his hometown of Vicenza, which was home to the city government as well as rows of shops on the ground floor.
Inspired by the building of the same name in nearby Padua, the original palace was built during the 15th century in a Gothic style. A double loggia was built around palace at the turn of the century but partially collapsed within a few years. Palladio was awarded the commission to restore the palace in 1546. His design was so successful that the building has come to be known as the Basilica Palladiana.
Palladio designed a coherent classical façade by employing a three-part opening with a central arch between two narrow rectangular openings created with architraves and free-standing columns. This motif is sometimes known as the Venetian or Serlian window, since it was popularized by the Venetian architect Sebastiano Serlio. However, they are also commonly known as Palladian windows owing to Palladio’s extensive use of them in the Basilica Palladiana.
5. San Giorgio Maggiore: A Masterpiece of Light and Perspective
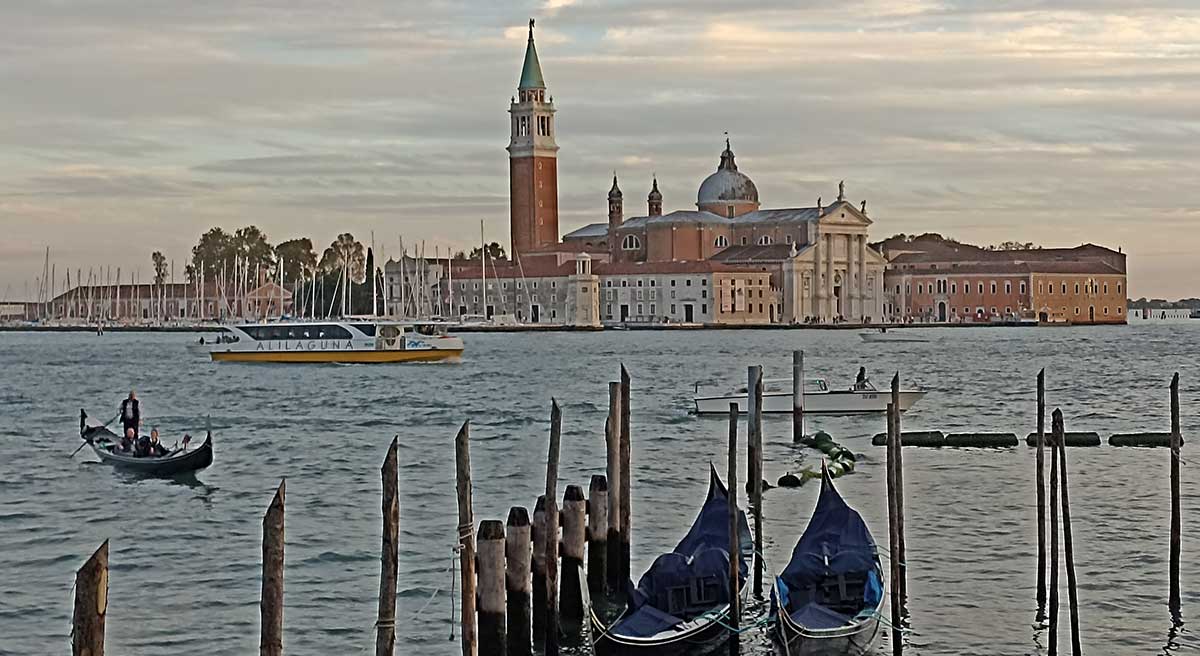
The Basilica of San Giorgio Maggiore is the abbey church of a Benedictine monastery on the island of San Giorgio Maggiore in the Venetian lagoon, which lies directly across the Riva degli Schiavoni on the main island of Venice. Palladio was commissioned to rebuild a previous church on the site in 1566. While the structure was completed within a decade, the interior decoration was not finished until 1610.
The design of San Giorgio Maggiore is noteworthy for its façade. Renaissance architects had trouble reconciling the classical orders with the conventional Latin church with a tall nave and lower aisles to each side.
Palladio’s solution was to use an order of standard-height Corinthian pilasters underneath a wide pediment for the aisles. This pediment is broken by a giant Composite order of engaged columns sitting on tall pedestals, raising the height of the order so that its narrower pediment reaches to the full height of the nave.
Palladio carries scheme of his giant Composite order and standard-height Corinthian pilasters into the interior of the church. Its white walls are undecorated, enabling them to reflect the light from its large windows to create a bright and airy interior.
6. Il Redentore: The Votive Church of the Venetian Lagoon
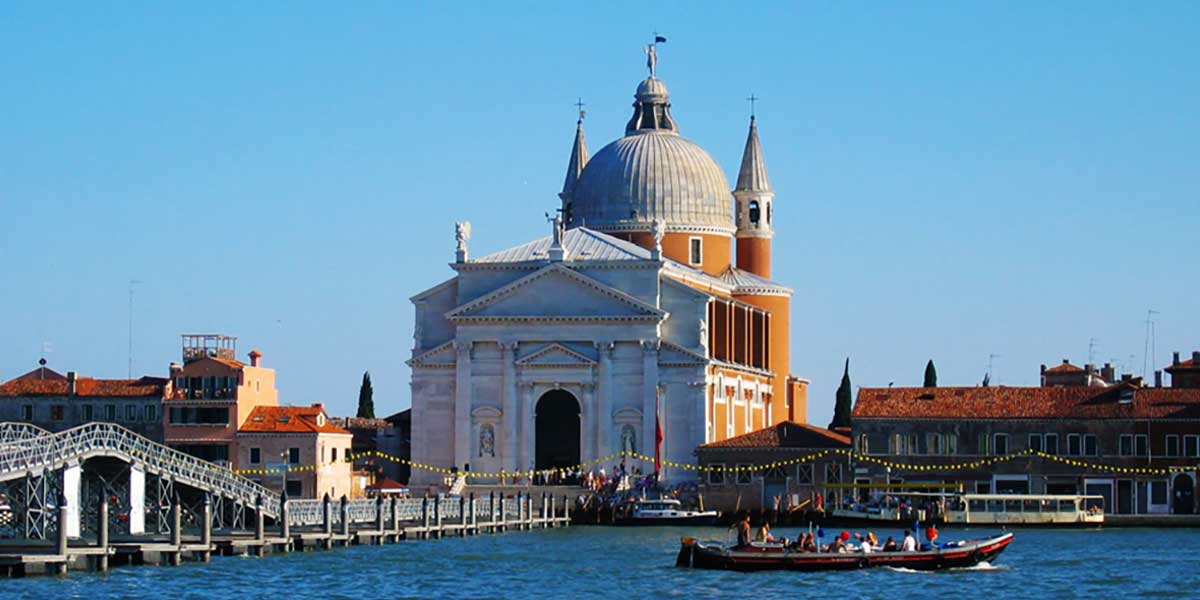
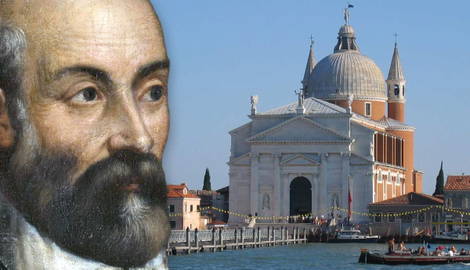
A decade after producing his design for San Giorgio Maggiore, Palladio was commissioned to build a votive church in thanksgiving for the end of a deadly plague that killed more than a quarter of Venice’s population between 1575 and 1576. Building work began on the Chiesa del Santissimo Redentore (Church of the Most Holy Redeemer) in 1577 and the church was consecrated in 1592.
Palladio’s façade on the Giudecca Canal is inspired by the façade of the Pantheon in Rome. Like San Giorgio Maggiore, Palladio superimposes a larger Composite order on a Corinthian order at standard height. However, Palladio’s Composite order is shorter and lacks the large plinths used in his other Venetian church. This means that the upper pediment does not reach the top of the nave.
The Composite order and the main entrance below bears the proportions of a three-bay Roman triumphal arch, in which the side bays are occupied by niches with statues of St Mark and St Francis of Assisi. The upper pediment sits below a gently sloping roof that guides the viewer’s eye towards the large dome at the back of the church.
7. Teatro Olimpico: The First Permanent Indoor Renaissance Theater
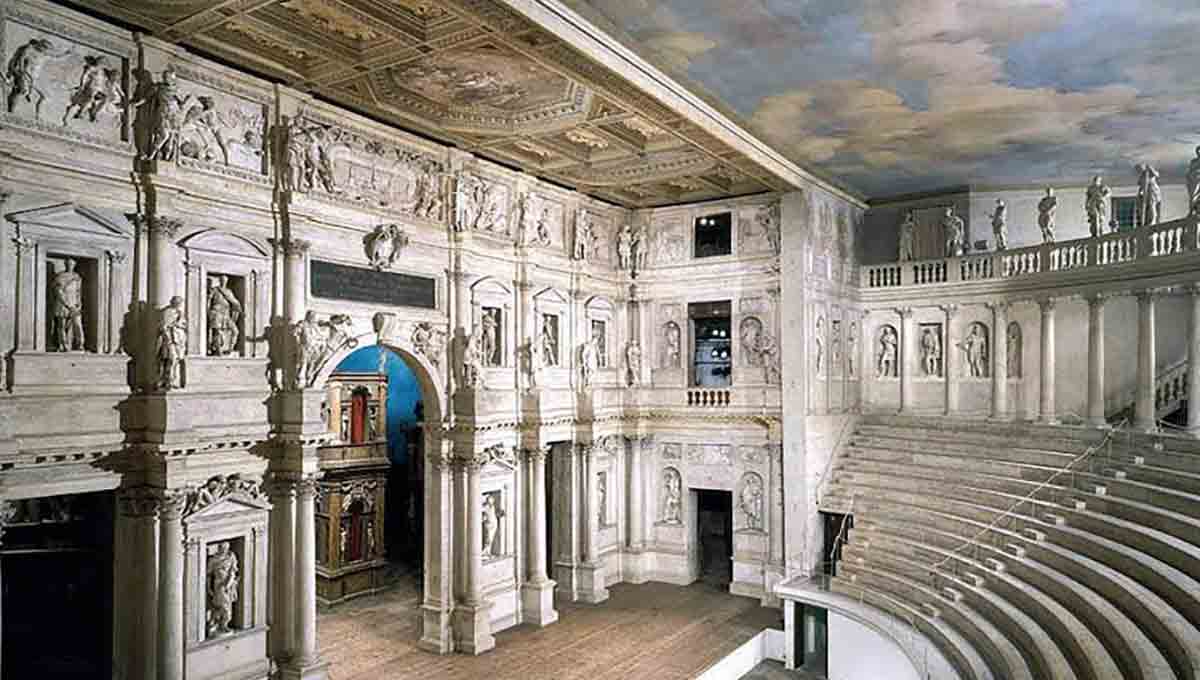
Palladio was a member of the Accademia Olimpica, an association of noblemen and artists founded in his native Vicenza in 1555. The academy had previously staged dramatic performances on temporary stages, but in 1579 it commissioned Palladio to build what would become the world’s first indoor theater.
Despite having to carry out his design within the confines of an awkwardly shaped medieval fortress, which forced him to flatten the semicircular seating pattern into a half-ellipse, Palladio design was informed by his studies of ruined Roman theaters. Although the theater was indoors, a painted sky gives the impression of being in the open.
Palladio died in August 1580 a few months after building work began. The theater was completed by Palladio’s fellow Vicentine architect Vincenzo Scamozzi, who was also responsible for the completion of the Villa La Rotonda. The Teatro Olimpico is one of three Renaissance theaters to survive to the present day and continues to host performances each year.
Why Palladio’s Influence Endures in the 21st Century
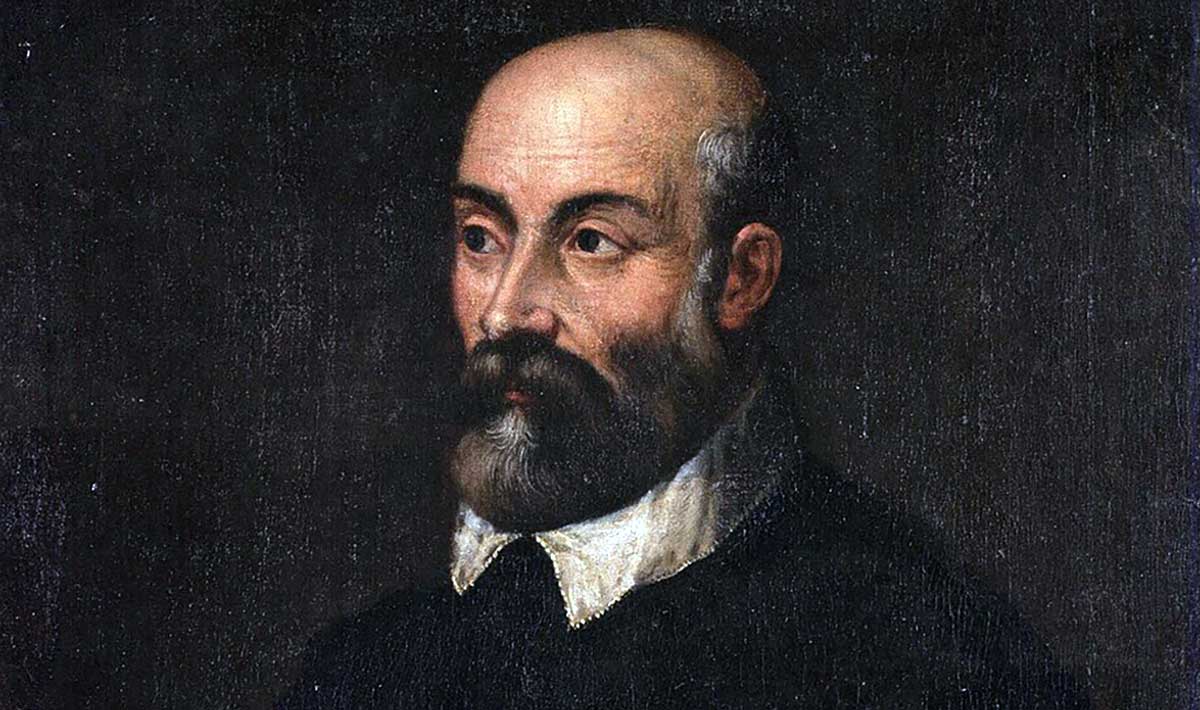
Palladio’s Four Books have made him one of the most influential architects in history, and “Palladianism” has become a byword for classical design. Palladio was a major influence on the 17th century English architect Inigo Jones, whose design for the Queen’s House in Greenwich is inspired by the Villa Emo. Jones is better known for the Banqueting House in Whitehall, a perfect double cube measuring 110 ft x 55 ft x 55 ft.
While Palladianism was initially associated with the Stuart monarchy, it experienced a revival among Whig politicians in the early 18th century. The leading promoter of Palladianism was Richard Boyle, 3rd Earl of Burlington, a talented amateur architect whose country retreat at Chiswick House was heavily inspired by the Villa La Rotonda.
Palladio’s influence is also evident in the architecture of the early United States. Alongside his political career, Founding Father Thomas Jefferson worked as a surveyor and architect. His country retreat at Monticello was inspired by the Villa La Rotonda, and Palladio’s influence is also self-evident in the buildings Jefferson designed for the University of Virginia in the 1820s.
Although modern architects in the 20th century and beyond have turned their back on classical design principles, the Palladian principles of symmetry and order continue to convey a sense of elegance and refinement in urban and rural environments.