
Park benches with intervals of armrests, metal poles and boulders on sidewalks, blue-lit public bathrooms—these may seem like examples of contemporary artistic design, but they have a darker, more sinister function.
The idea has become popular in modern urban settings, but hostile architecture is not a new phenomenon. For thousands of years, the ruling classes have been designing cities with intentional features to decide who belongs, who is hidden, and who is cast out.
How Did Ancient Rome Use Architecture to Enforce Social Order?
Central to the question of why hostile architecture exists is the concept of social classes. Whether enforced by law or by societal norms, these divisions have existed for millennia and have shaped how parts of society interact.
Unlike in modern times, where parts of the city are divided into affluent and poor areas, Rome was far more integrated from a bird’s-eye perspective. However, from the ground, it was a different story. The wealthier people lived on the ground levels, while poorer people lived higher up in the multi-story buildings.
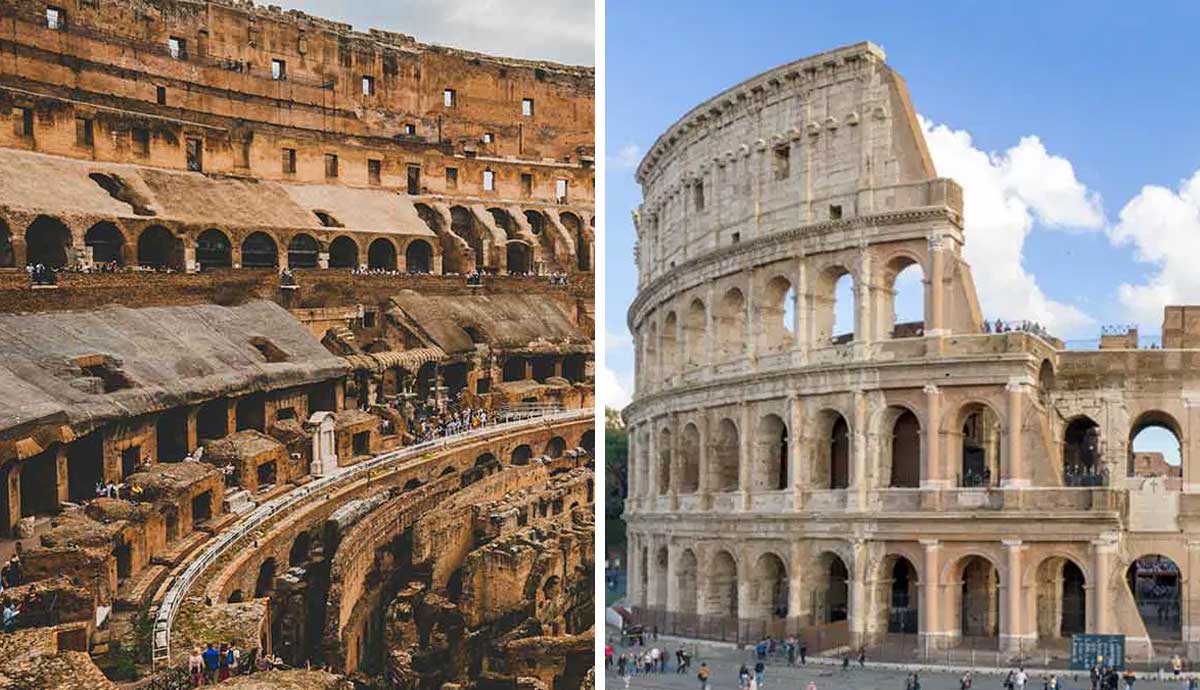
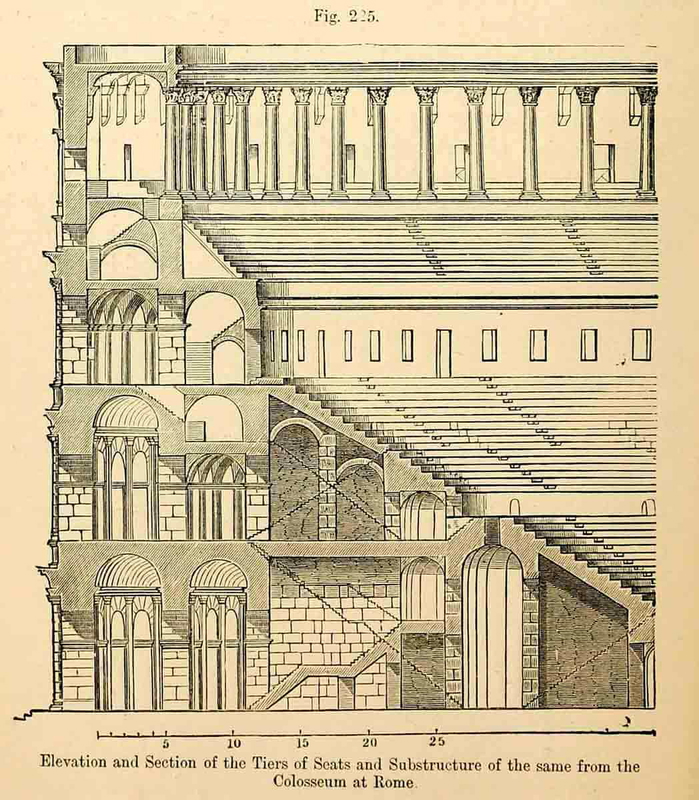
This class division was strictly adhered to in public buildings such as bathhouses, stadia, and other theaters. The Flavian Amphitheater (the Colosseum) is a famous example where tiered seating had senators at the lowest level, closest to the action, while the equestrians sat higher up. Above these lesser nobles were commoners, then women and slaves at the highest level. These separations were enforced by the architecture of the Colosseum, with entrances and corridors restricted to specific tickets, preventing the social classes from mixing. While this may not seem like architecture that makes existence uncomfortable like modern hostile architecture, it does show an ideology of using architecture as a social weapon.
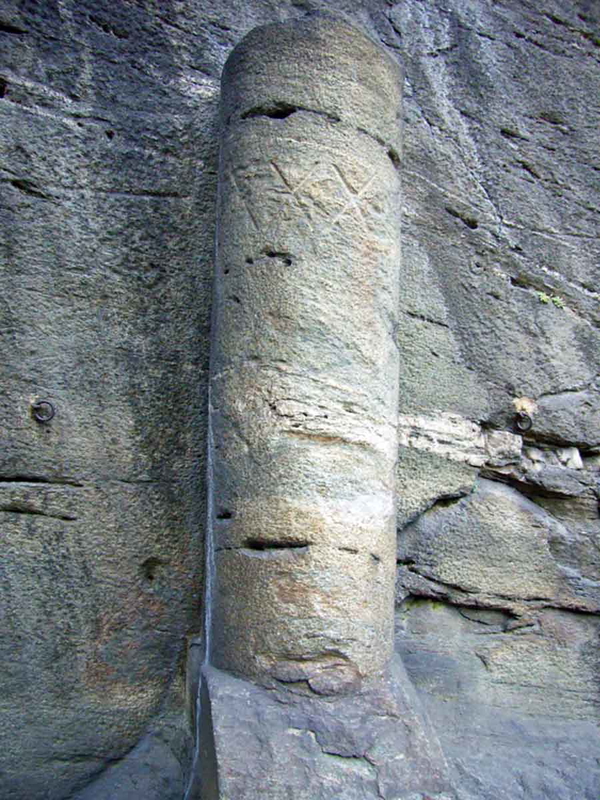
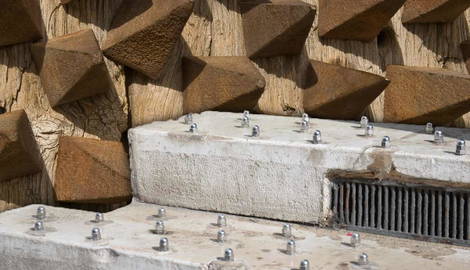
Meanwhile, the Romans also used jostle-stones at the bases of buildings. These stones protected buildings from damage from cart wheels by forcing redirection. Such effective devices became commonplace in Europe, surviving as a feature until the birth of automobiles. The significance of these stones is that they highlight the use of architecture in combating elements within society, proving that architecture can be used to ward people off – a major facet of modern hostile architecture.
What Can the Medieval Oubliette Teach Us About Modern Urban Exclusion?

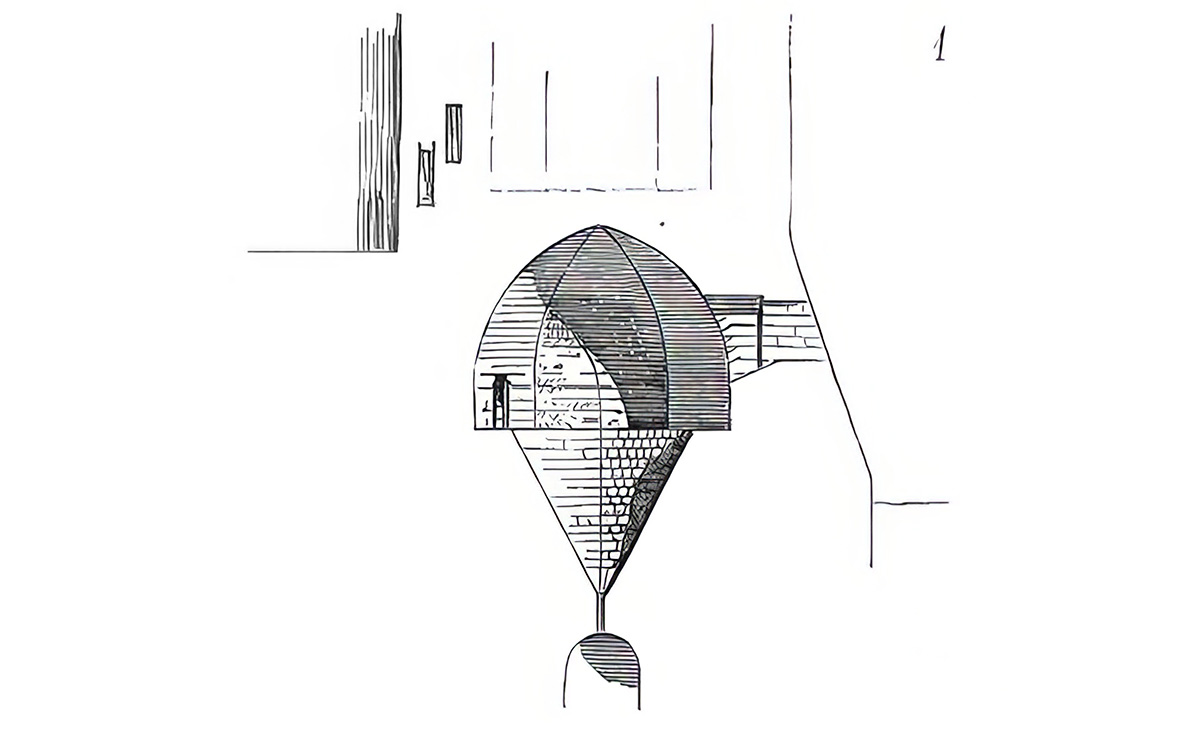
Class division and the intentional exclusion of undesired members of society were very much a feature of civilization that generated imaginative designs during the medieval era. Of note was a grim prison cell called an “oubliette.” These were inverted cone-shaped holes in the floor accessible through a trapdoor, and to which a prisoner was confined and forgotten about. Without being able to stand up or lie down, the prisoner suffered in a state of agony among his own rising filth.
Indeed, the term comes from the French “oublier,” meaning “to forget,” suggesting prisoners were put out of sight and out of mind – a distinct parallel to how many modern city councils treat undesirables.
While not as subtle as a park bench with misplaced armrests, walls and gates can easily be considered “hostile” as they enforced confinement and segregation. Perhaps the most telling example is how Jewish people were treated in 15th-century Spain. Ghettoes were established, and Jewish communities were physically walled in, with leave to exit and enter only during daylight hours. This culminated in the Edict of 1492, forcing Jewish people to leave Spain. Those who stayed were forced to convert to Catholicism.
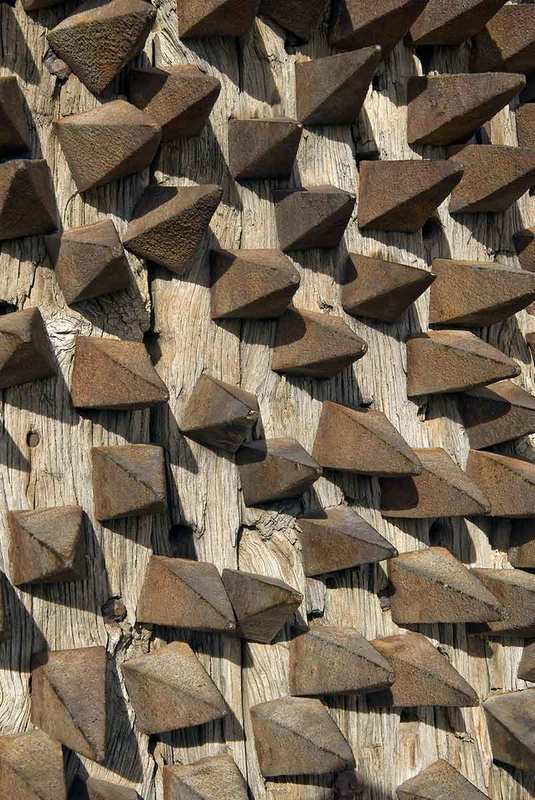
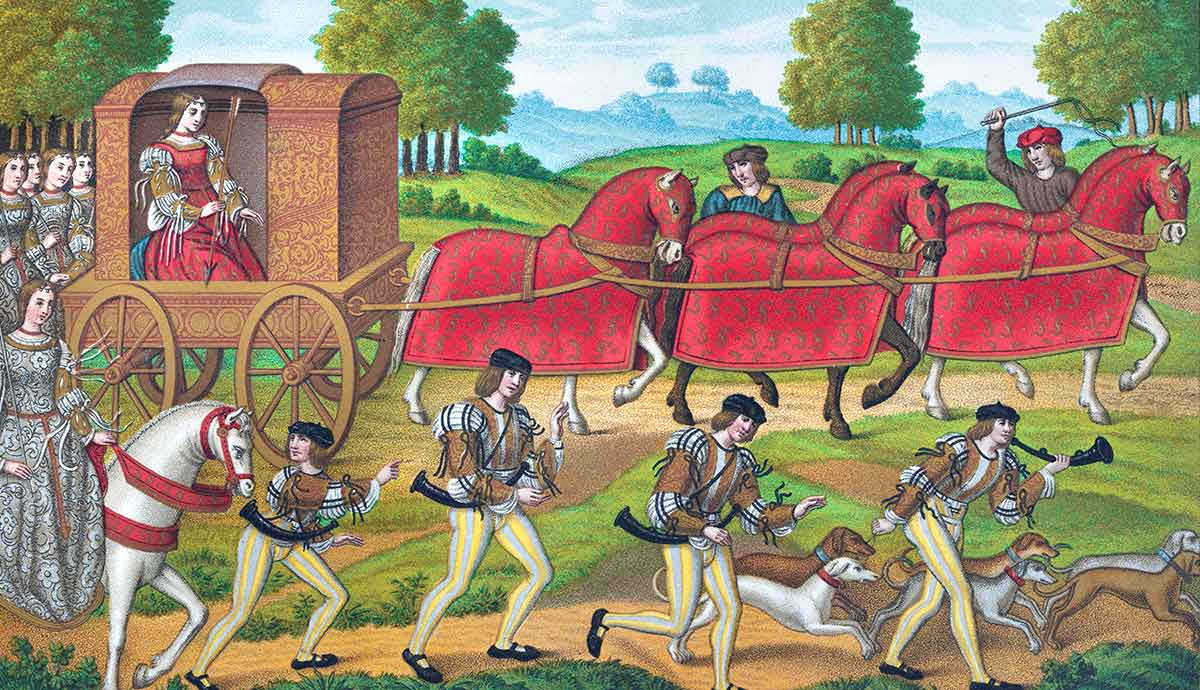
As in many parts of the world today, medieval buildings made ample use of spikes on gates and windows, evolving into decorative features of wrought iron. There is, however, an argument over what falls into the category of hostile architecture as opposed to defensive architecture. The target (armed enemy soldiers) may be different in castles with murder holes, moats, and doors with dangerous spikes, but many of the concepts and features remain the same.
When Did Modern Cities Begin Weaponizing Architectural Design?
In the mid-19th century, Paris was redesigned to control the populace. Debate surrounds whether the primary reason was to control the population, and if stated otherwise, it is likely this was an ulterior motive.
Paris was a hotbed of insurrection, and the maze-like alleyways were often barricaded by the locals when the government needed to stamp its authority on unruly citizens. Wide boulevards, it is argued, were strategic considerations to prevent the efficacy of insurrection.
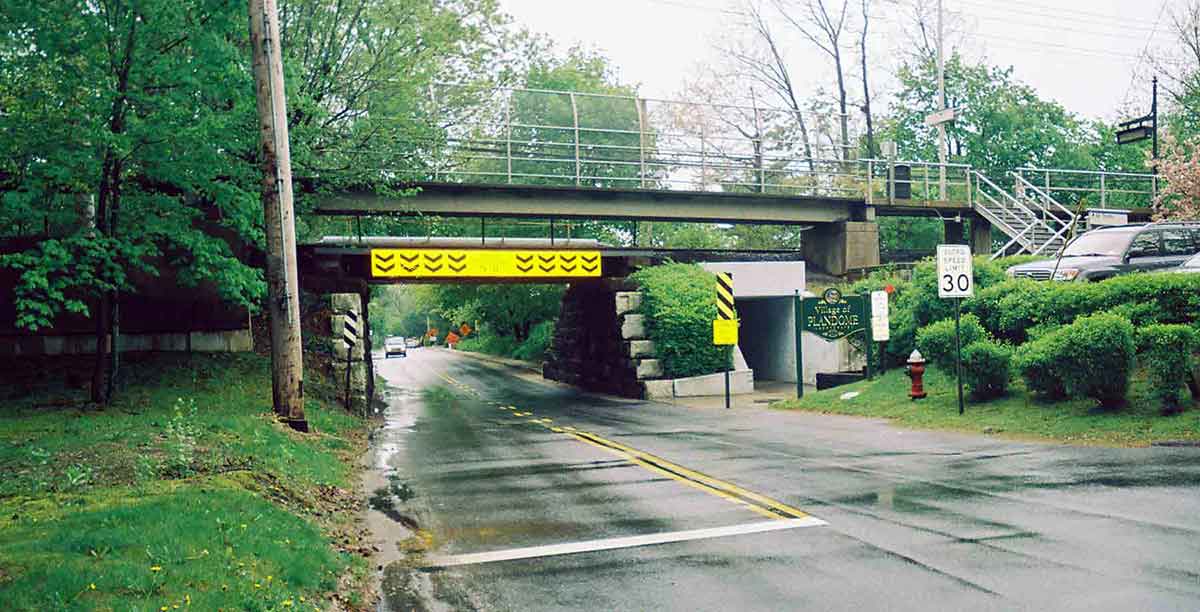
An even more modern and hotly contested example comes from New York, where Robert Caro claims in his 1974 book, The Power Broker, that overpasses were built low to deny entry to buses – those carrying the poorer sections of society who could not afford automobiles.
Why Are Sidewalk Spikes the Modern Equivalent of Castle Moats?
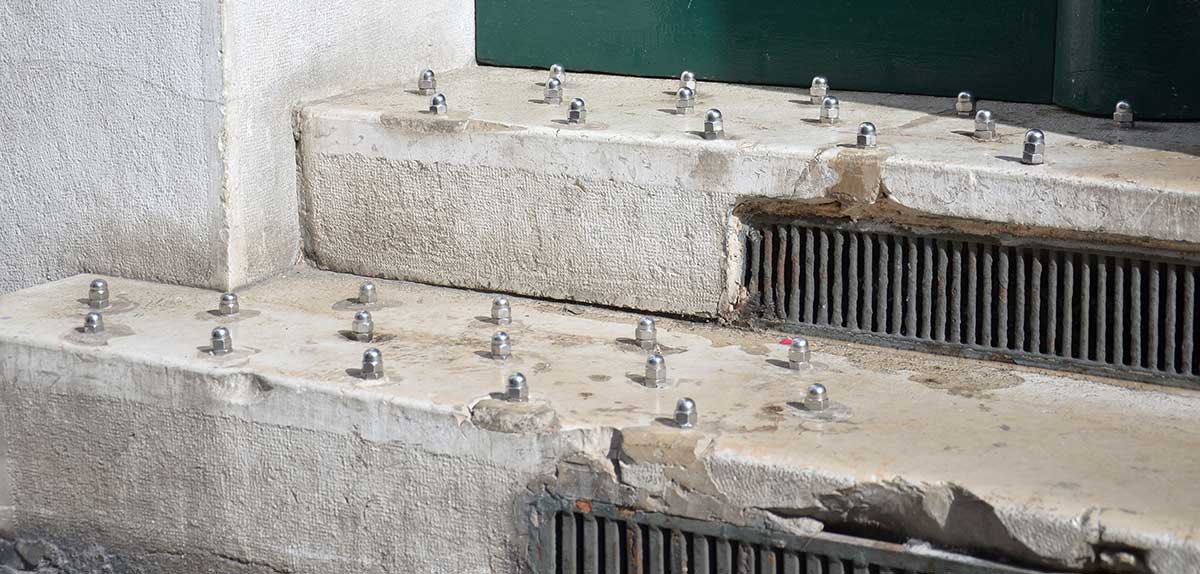
A modern phenomenon is the rise of hostile architecture as design features in cities. Concrete with metal spikes or studs, and other shapes prevent people from resting on ledges and underpasses, while benches feature uncomfortable sloping angles, strategically placed armrests, and other novel ideas to stop people getting too comfortable. Ledges have metal strips on them to stop skateboarders from grinding, while some public bathrooms have blue lights to make it difficult for drug users to find their veins.
Even things that seem innocuous, like the placement of large flowerpots or other decorative features, are done to deny the usage of certain spaces. Meanwhile, traffic barriers guide the movement of people in neighborhoods, effectively segregating different communities.
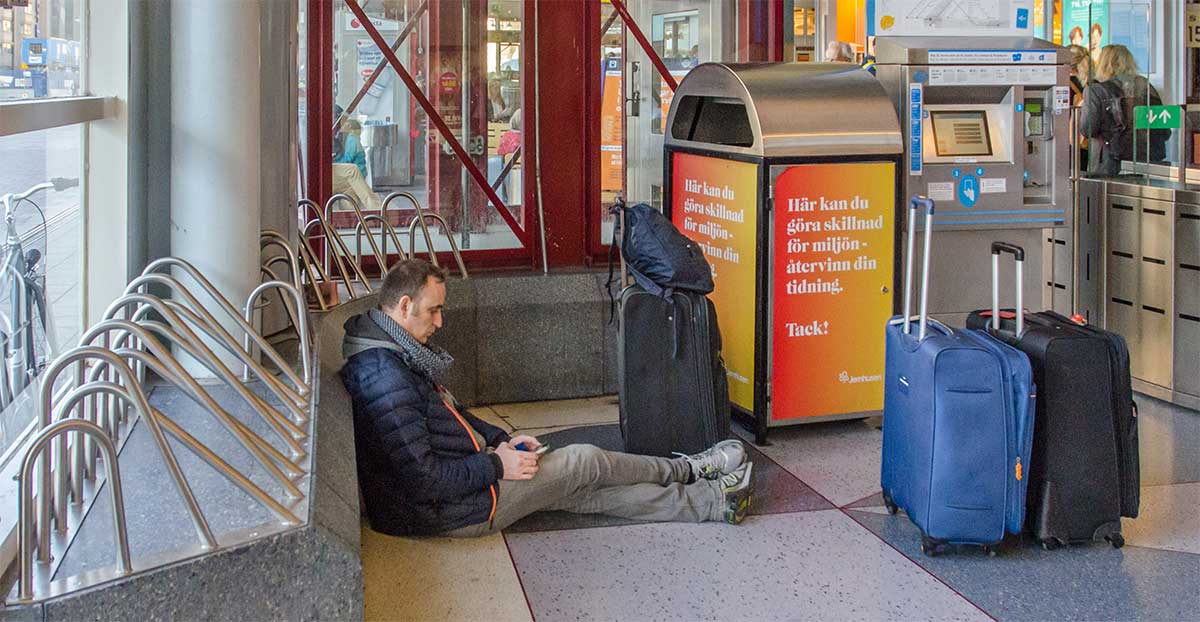
Corporate and municipal intent hides behind sanitized language such as “activation” and “urban revitalization,” but the intent remains the same: denial of access. Operating under the guise of “public safety,” hostile architecture enforces the exclusionary sentiment of those who design and implement it.
As such, it serves the harmful intent of those in power who wish to segregate societies – a dynamic as old as time, identical to that which resulted in forced class divides thousands of years ago in ancient Rome.