
Architecture has been used throughout history as statements of power and prestige, and to shape human interactions in public and private spaces. The ten individuals in the following list each made major contributions to European architecture through a combination of new ideas, methods, and styles.
Who Are the Visionaries Who Defined European Architecture
Humans have been building for thousands of years, but until the 15th century the names of the designers of buildings have usually been lost in the sands of time. Architecture established itself as its own discipline in the 15th century as architects in Renaissance Italy began consciously emulating classical architecture by studying the ancient treatise by Vitruvius.
The ten architects in this list below influenced European architecture in several ways. Filippo Brunelleschi developed new techniques to create the iconic dome of Florence Cathedral. Andrea Palladio’s writings created the blueprint for the Italian villa and the British country house. Gian Lorenzo Bernini and Christopher Wren stretched classical design principles to create a sense of the sublime.
By the late 19th century architects such as Antonio Gaudi incorporated natural forms into their designs, while the invention of new materials enabled modernist architects such as Le Corbusier and Ludwig Mies Van der Rohe to completely transform the concept of building in the 20th century. Alvar Aalto and Zaha Hadid moved beyond the austerity of functionalist architecture with a renewed focus on aesthetic impact.
1. Vitruvius: The First Architectural Theorist
Marcus Vitruvius Pollio was a Roman military engineer who lived in the 1st century BC. He owes his fame to his treatise De Architectura, usually translated Ten Books on Architecture. While Vitruvius cites other architectural writers in his work, De Architectura is the only surviving architectural treatise from antiquity.
Vitruvius’s writings were known in the medieval period, but his work attracted renewed interest during the Italian Renaissance. Since his treatise did not include any diagrams or illustrations, the architects who sought to emulate the grandeur of ancient Rome had to make their own drawings based on Vitruvius’s texts and the Roman ruins around them.
In a famous statement, Vitruvius declared that the core principles of architecture were firmitas, utilitas, and venustas (strength, utility, and beauty). He described the characteristics of the three main classical orders, Doric, Ionic, and Corinthian, which were expanded to five during the Renaissance with the addition of Tuscan and Composite.
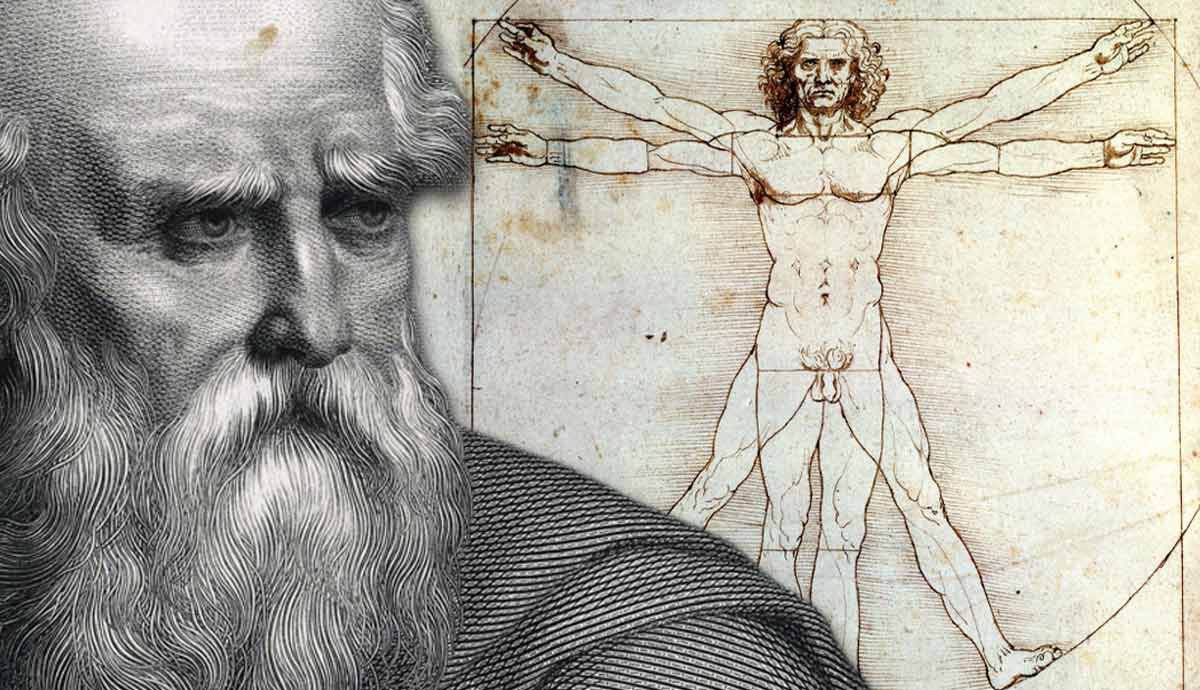
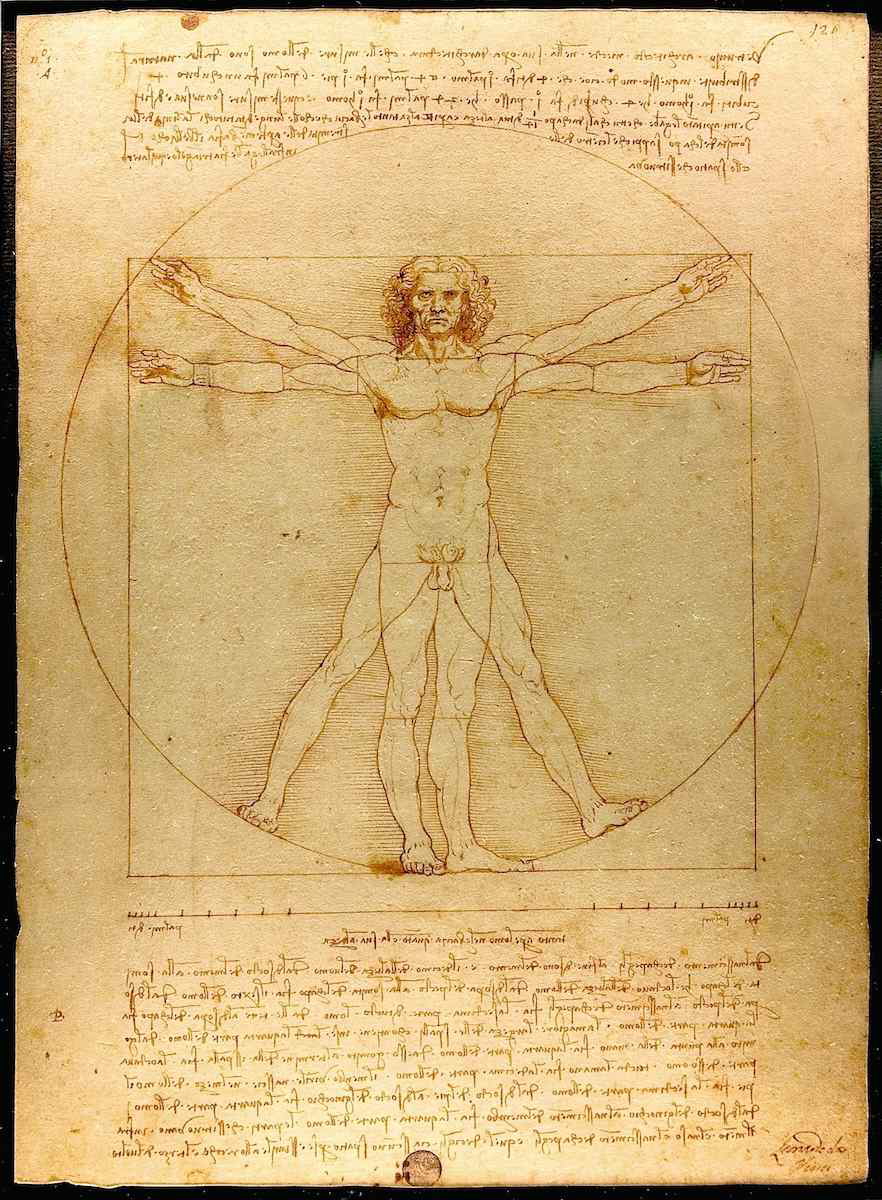
Vitruvius believed that the aesthetic appeal of buildings lay in harmonic proportions, arguing that the proportional relationships between architectural elements should echo those of the human body, as illustrated in Leonardo Da Vinci’s drawing of the Vitruvian Man.
2. Filippo Brunelleschi: Master of the Renaissance Dome
The 15th century Florentine designer Filippo Brunelleschi revolutionized art and architecture. As an artist, he is known for his discovery of linear perspective in around 1415. This enabled artists to represent the three-dimensional world in a two-dimensional space, creating a sense of realism that was absent from the medieval art that preceded it. Brunelleschi’s insights about perspective and geometrical proportions also fed into his work as an architect.
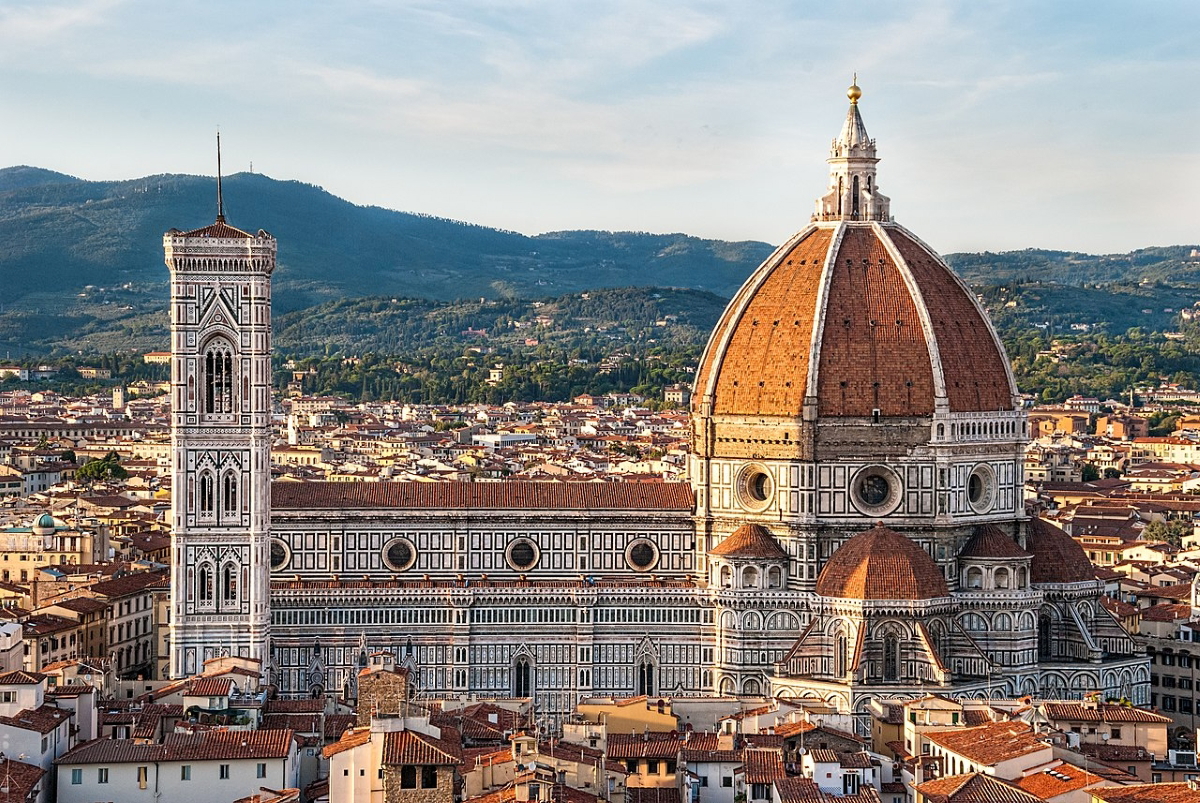
Brunelleschi designed several public buildings in Florence, but he is best known for his work on the dome of the Cathedral of Santa Maria del Fiore, commonly known as the Florence Duomo. Building work began in 1296, and in the 1330s the famous artist Giotto designed the belltower.
In the mid-14th century, the building committee adopted a proposal to build the largest dome ever built. Although the Romans had built a large dome for the Pantheon, their methods were lost. For several decades, the Florentines could not figure out how to build such a large dome. In 1418, Brunelleschi proposed a solution to the problem but did not produce any drawings because he was afraid his rivals would steal his ideas.
Since nobody else had any better ideas, the Florentine authorities awarded Brunelleschi the commission in 1420. Brunelleschi introduced several innovations that enabled him to complete his iconic octagonal dome. Brunelleschi’s dome is in fact two domes: an inner structural dome made of stone and a taller outer brick dome. He used hidden rings of stone, iron, and wood to strengthen the inner dome and devised a hoisting machine to enable his construction workers to lift blocks of stone into position.
3. Andrea Palladio: Doyen of the Renaissance Theorists
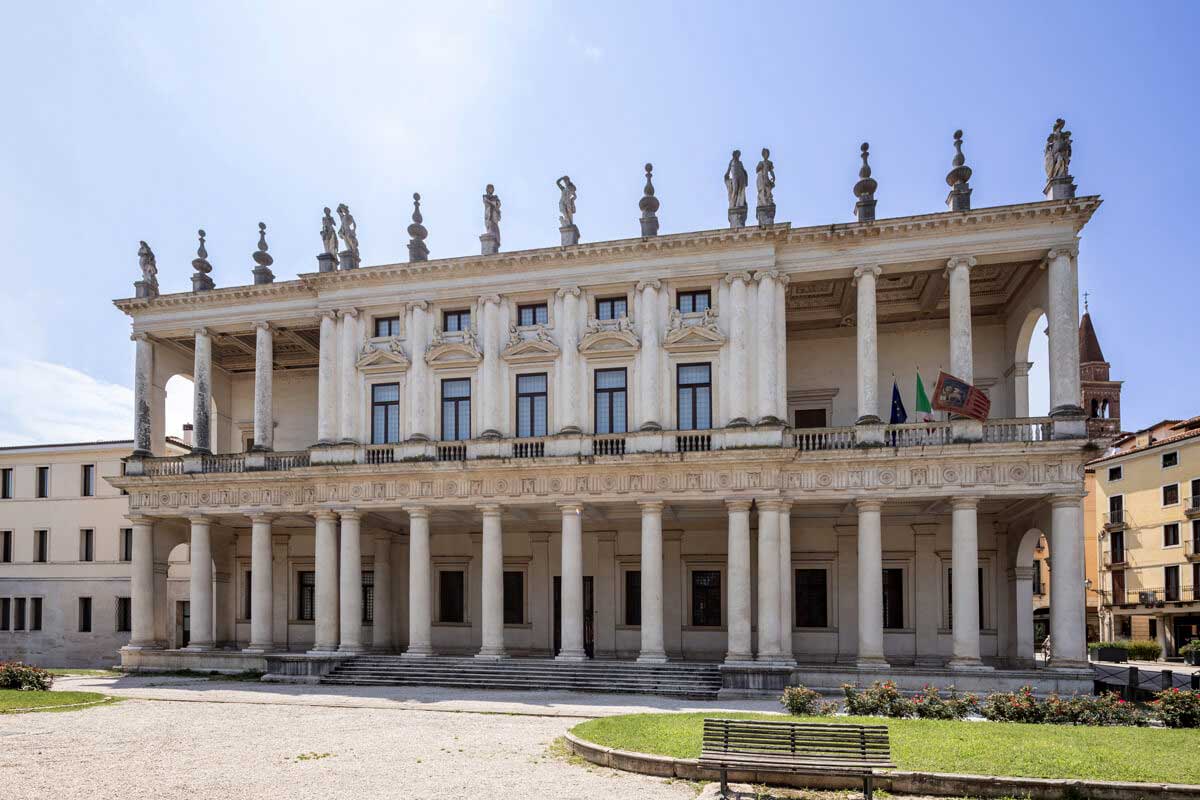
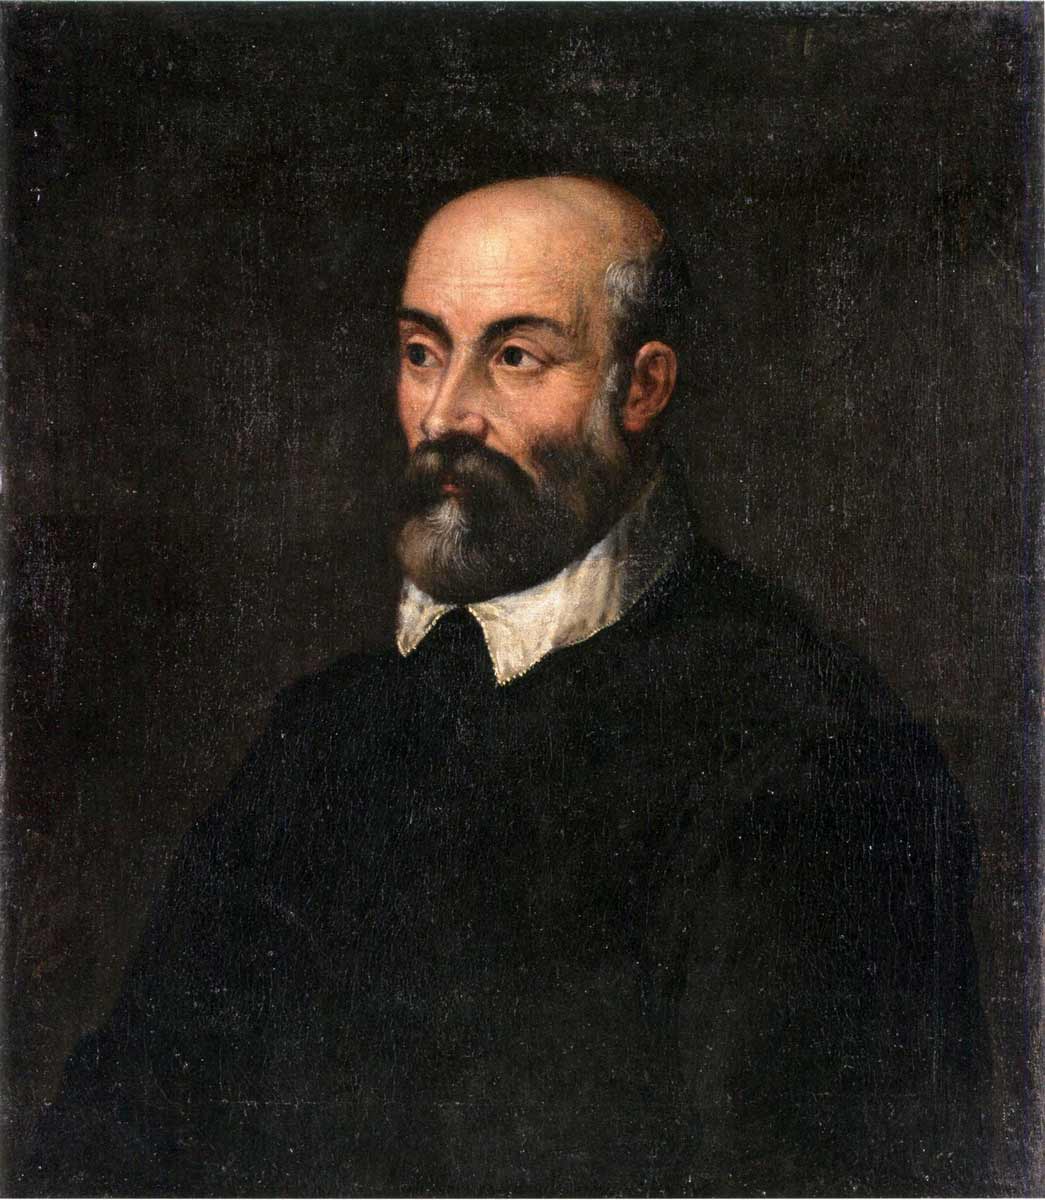
Andrea Palladio was a 16th century Renaissance architect who lived and worked in the Venetian Republic. Palladio is best known for the villas he designed for ambitious Venetian aristocrats in the Veneto region. Although few of his designs were ever completed since his clients ran out of funds, their inclusion in his treatise Four Books on Architecture ensured that Palladio became one of the most influential architects in history.
Palladio was one of several Renaissance architects who authored treatises setting out the proportional rules for constructing the five classical orders. In addition to his own designs, Palladio included drawings of his architectural reconstructions of Roman buildings.
Palladio’s Four Books was particularly influential in England, where the royal architect Inigo Jones employed Palladian principles in the design of the Queen’s House at Greenwich and the Banqueting House at Whitehall Palace. During the 18th century, the aristocratic architect Richard Boyle, 3rd Earl of Burlington promoted the construction of Palladian country houses throughout England. In the United States, Thomas Jefferson strictly followed Palladio’s rules in his designs for his house at Monticello and the University of Virginia campus.
While Palladio is primarily known for bringing the grandeur of Roman civic architecture into private homes, he also designed several public buildings in Venice and nearby cities. One of Palladio’s most creative designs is the Church of San Giorgio Maggiore in Venice, where he addresses the perennial challenge of a tall nave and shorter aisles by using a wide pediment over the aisles and a narrower pediment supported by a giant order for the nave.
4. Gian Lorenzo Bernini: The Splendor of the Baroque
Baroque art and architecture emerged in the 17th century as the Catholic Church responded to the Reformation by doubling down on its sense of grandeur and power. Baroque architects modified the classical vocabulary with extensive ornamentation and using curved shapes to heighten dramatic effect.
One of the leading proponents of the Italian Baroque was the sculptor and architect Gian Lorenzo Bernini. Bernini combined architecture and sculpture in his influential Fountain of the Four Rivers in Piazza Navona, which incorporates an Egyptian obelisk with sculptures representing major rivers of four continents (the Nile in Africa, the Danube in Europe, the Ganges in Asia, the Rio de la Plata in the Americas).
Another example of Bernini’s fusion of architecture and sculpture was his design of St. Peter’s Baldachin, a vast bronze canopy over the high altar of St Peter’s Basilica, which marked the site of St Peter’s tomb. The richly ornamented structure features a Composite order and twisted Solomonic columns and rises almost 30 meters.
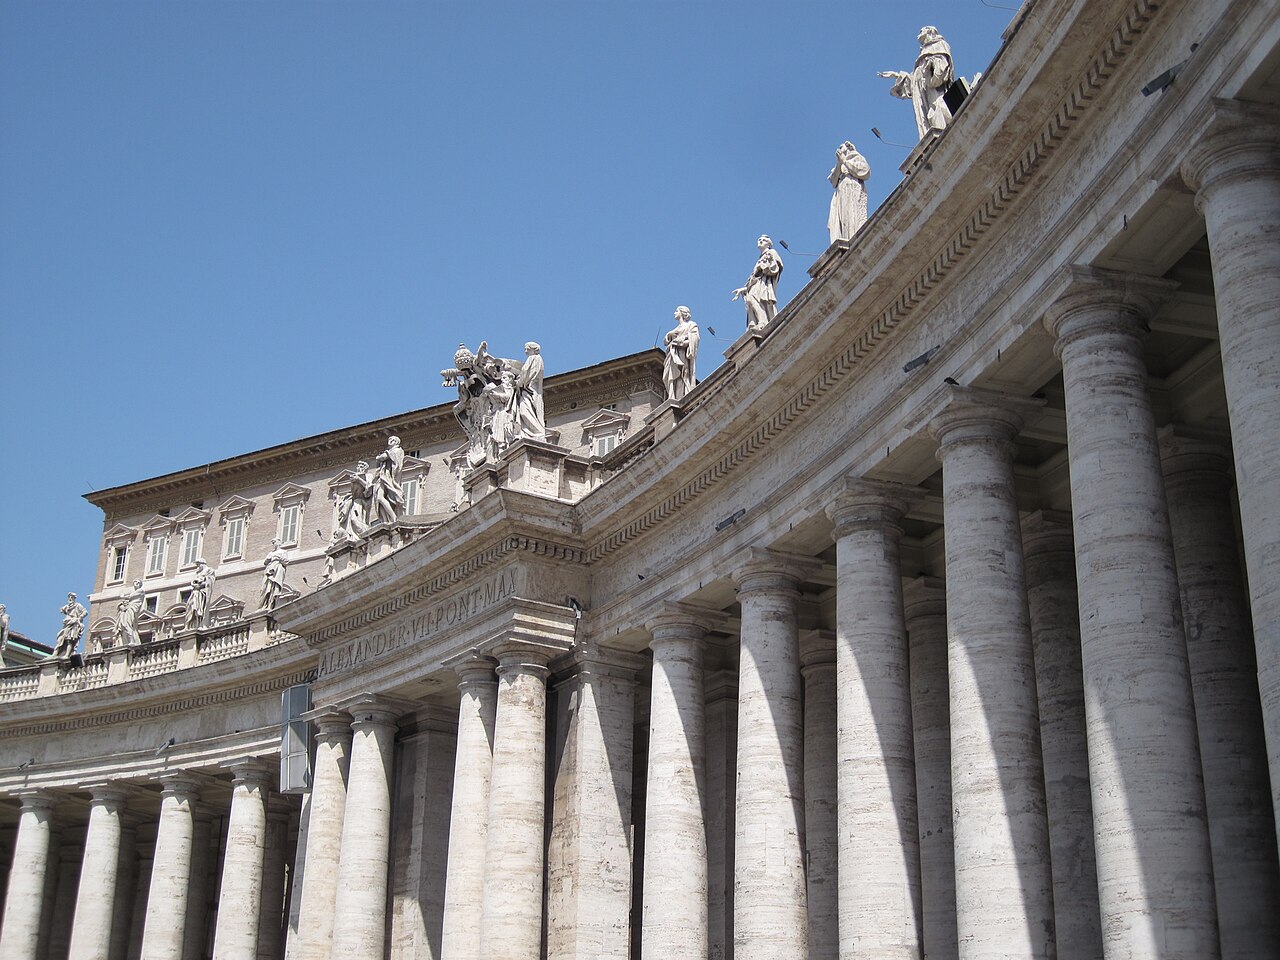
Bernini was appointed Architect of St Peter’s in 1629. His best known contribution to the Vatican is the colonnade of St Peter’s Square, which he designed between 1657 and 1667. The colonnade of giant Tuscan columns sweep around both sides of the oval piazza, representing the embrace of the Catholic Church while focusing attention on Carlo Maderno’s palatial façade of St Peter’s Basilica.
5. Christopher Wren: The Polymath Who Rebuilt London
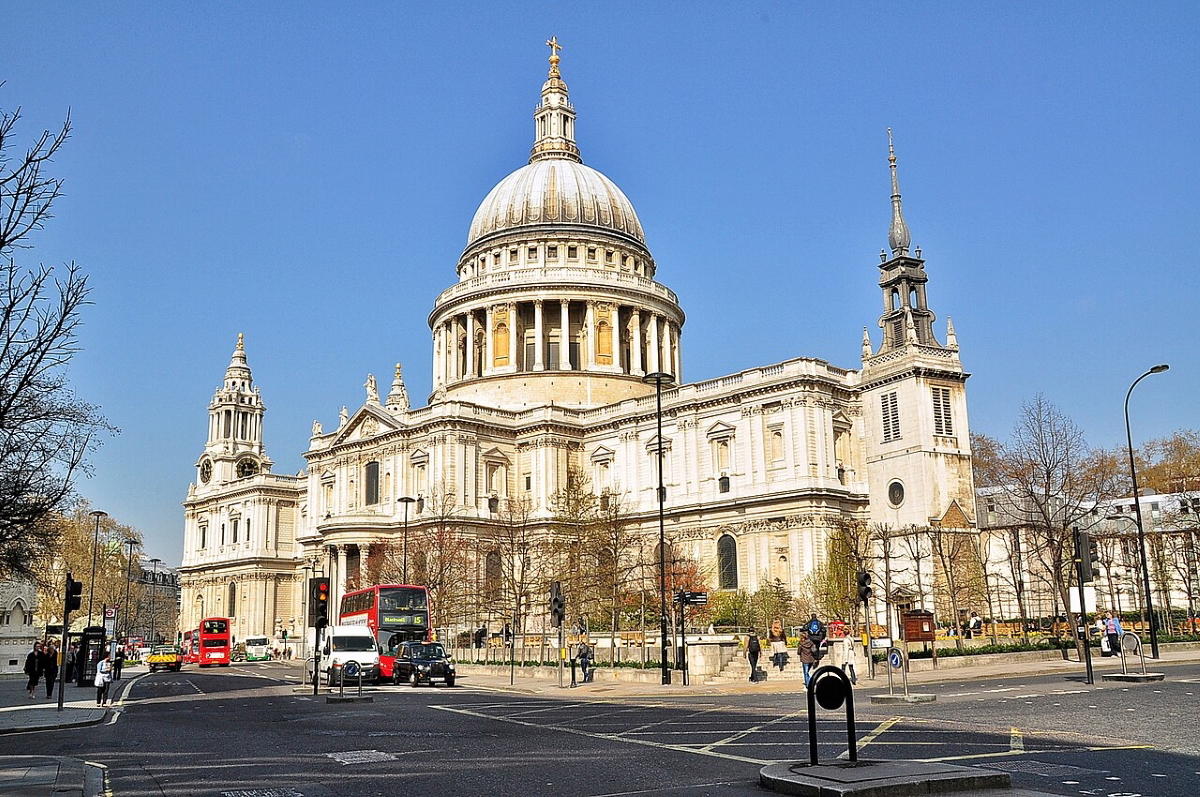
Sir Christopher Wren was an English polymath who made important contributions to astronomy and physics, but he is best known as one of the most influential architects in British history.
Wren received his earliest architectural commissions from the university cities of Oxford and Cambridge. His design for Oxford’s Sheldonian Theatre, built between 1664 and 1669, was inspired by the Theater of Marcellus in Rome. He defied critics by building an unsupported 70-foot flat roof using an elaborate system of trusses to sustain its weight.
Wren was well connected to the court of King Charles II, and after the Great Fire of London in 1666 Wren proposed to rebuild the city according to a geometrical plan. While his proposals were rejected due to the complexities around the ownership of land and property in the city, he was appointed the King’s Surveyor of Works in 1669 and headed a project to rebuild London’s churches.
Wren worked alongside collaborators such as Nicholas Hawksmoor on the designs of 51 churches that transformed London’s skyline. Wren’s masterpiece was his design of St Paul’s Cathedral, crowned by an iconic dome heavily inspired by Michelangelo’s dome at St Peter’s Basilica. St Paul’s is the finest representation of Wren’s English Baroque, a style that combined elements of English medieval ecclesiastical architecture, Palladian influences via Inigo Jones, and the Baroque of Bernini’s Rome.
In 1683, King Charles II commissioned Wren to design a large palace in Winchester to rival the Palace of Versailles in France. Building work proceeded rapidly, but the project was abandoned after Charles’s death in 1685. Following the Glorious Revolution, Wren worked on the designs of Kensington Palace and Hampton Court Palace for William and Mary.
6. Antonio Gaudi: Inspiration from Nature
The 19th century witnessed the revival of Gothic and other national styles of architecture in Europe. The Catalan architect Antonio Gaudi was heavily inspired by oriental architecture and Gothic revival in his early work. By the turn of the century, he combined these influences with geometric forms found in nature, creating a style known as Catalan Modernism.
By taking inspiration from the natural world, Gaudi rejected the rectangular forms of classical architecture and used curved shapes that appeared more organic. Although he continued to use classical motifs, the pavilions and structures that Gaudi designed for the Park Güell in Barcelona exemplify Gaudi’s desire to break free from classical rules.
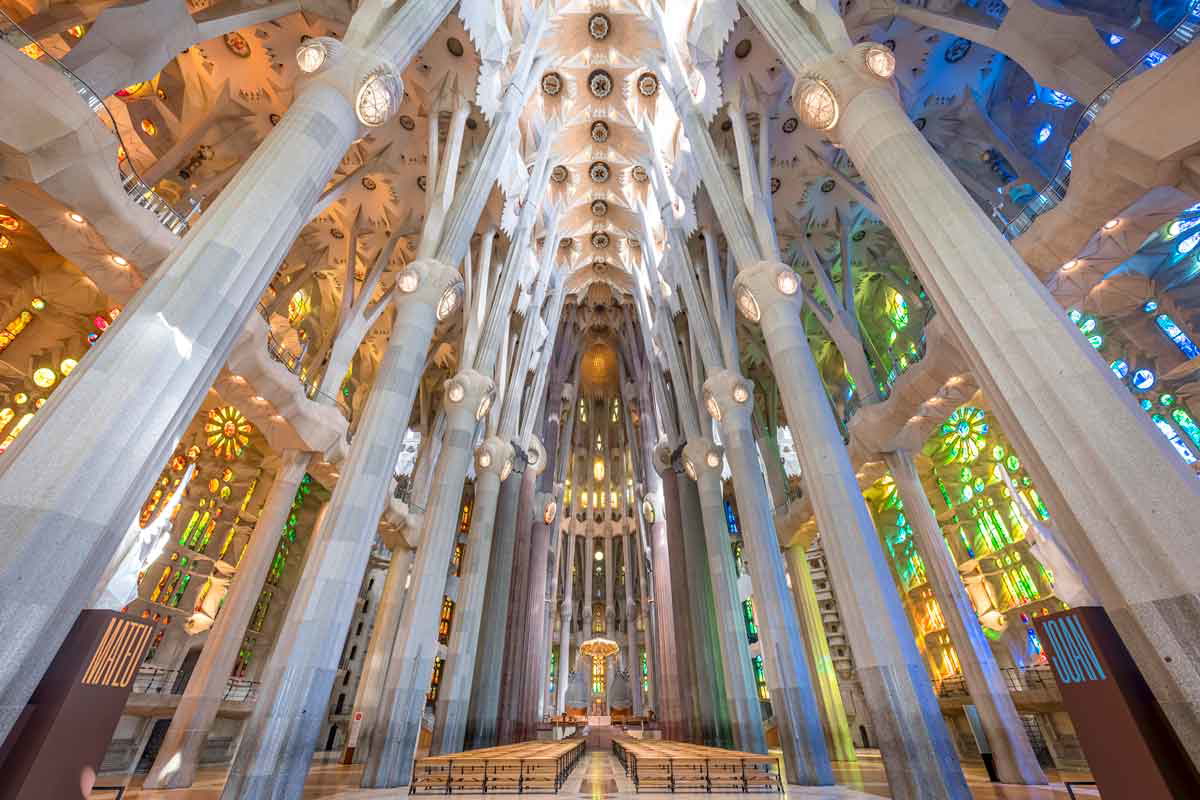
Gaudi is best known for his work on the Basilica de la Sagrada Familia in Barcelona. Gaudi’s ambitious design features 18 spires representing the twelve apostles, the Four Evangelists, the Virgin Mary, and Jesus Christ. The breathtaking interior is held up by columns that branch out towards the ceiling like trees and form complex geometrical patterns.
Gaudi began work on the Sagrada Familia in 1883, but by the time of his death in a traffic accident in 1926 only the four towers of the Nativity façade had been completed. The church was consecrated in 2010 and most of the exterior was finished in 2026 to mark the centennial of Gaudi’s death, but construction work is expected to continue well into the 2030s.
7. Le Corbusier: The Pioneer of Modern Urbanism
The Swiss-French architect Charles-Edouard Jeanneret, better known as Le Corbusier, was one of the pioneers of modern architecture. During the interwar period, Le Corbusier recognized that new construction methods and materials such as reinforced concrete offered architects the opportunity to break free of traditional design constraints.
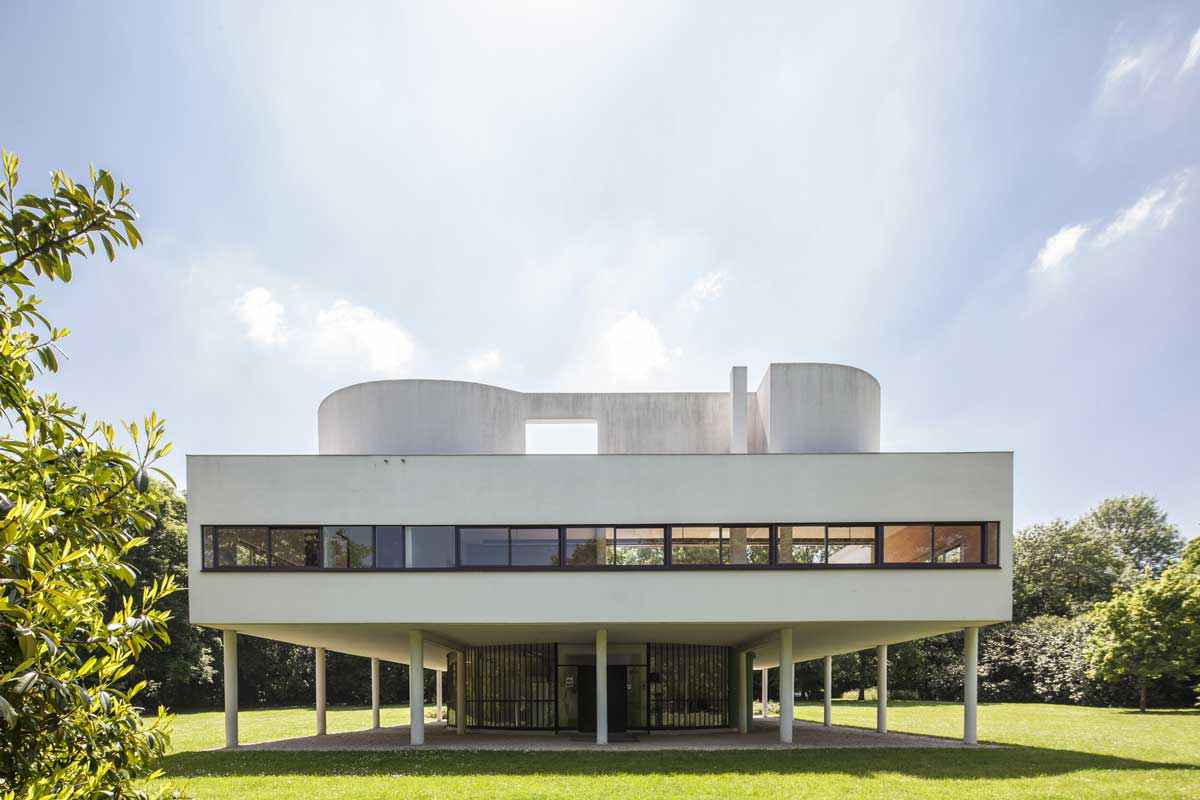
Le Corbusier articulated his ideas in a 1927 essay entitled Five Points of a New Architecture. The five points were concerned with functionality and practicality rather than aesthetic quality. They included the use of columns to raise the building off the ground, flat roofs that can be used as roof gardens or terraces, flexibility of interior spaces due to the absence of load-bearing walls, horizontal windows that bring more light, and the lack of ornamentation.
One of Le Corbusier’s most famous buildings is the Villa Savoye in Poissy. Built between 1928 and 1931 using reinforced concrete, the house was built for the Savoye family, but structural problems saw the building abandoned after the Second World War. The building design remained highly influential but Le Corbusier recognized that the five points were too constraining and allowed himself greater flexibility in his later work.
In addition to designing houses for private individuals and families, Le Corbusier hoped to transform the concept of urban living. He designed several high density housing developments labeled Unité d’habitation, which incorporated shops, schools, and restaurants alongside modular housing units. Le Corbusier’s ideas for high density housing became popular during the postwar years as many European countries hoped to rebuild their housing stock as quickly and as cheaply as possible.
8. Ludwig Mies van der Rohe: Less Is More
Ludwig Mies van der Rohe began his career in the early 20th century at the studio of Peter Behrens, best known for his avant-garde designs of industrial buildings. Mies developed a design philosophy that favored simplicity in both exterior and interior design, encapsulated by the phrase less is more. Mies van der Rohe was a leading figure in the Bauhaus movement founded by Walter Gropius and served as its final director between 1930 and 1933.
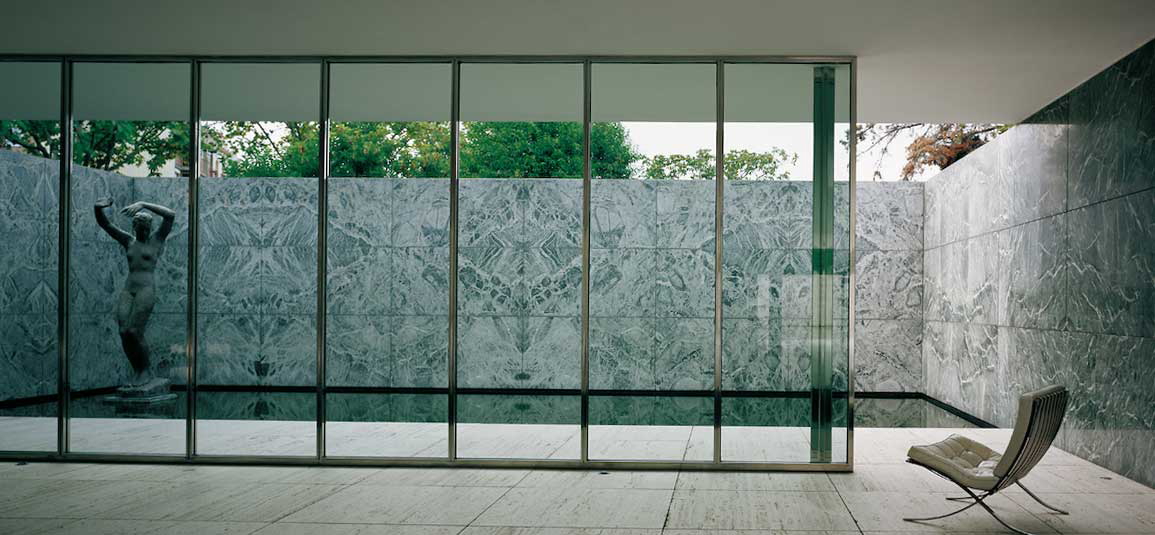
Mies van der Rohe’s design philosophy found full expression in his Barcelona Pavilion, built in 1929 as the German pavilion for the Barcelona International Exposition. Working in conjunction with interior designer Lily Reich, Mies combined high quality materials with a simple, minimalistic design to create a luxurious and expansive space.
The cultural flourishing in interwar Germany came to an abrupt end when Hitler came to power in 1933, and in 1938 Mies emigrated to the United States and settled in Chicago. In the 1950s and 1960s, Mies designed a series of high-rise buildings featuring steel frames and glass walls, a simple combination that remains a defining feature of skyscraper design around the world.
9. Alvar Aalto: The Father of Organic Design
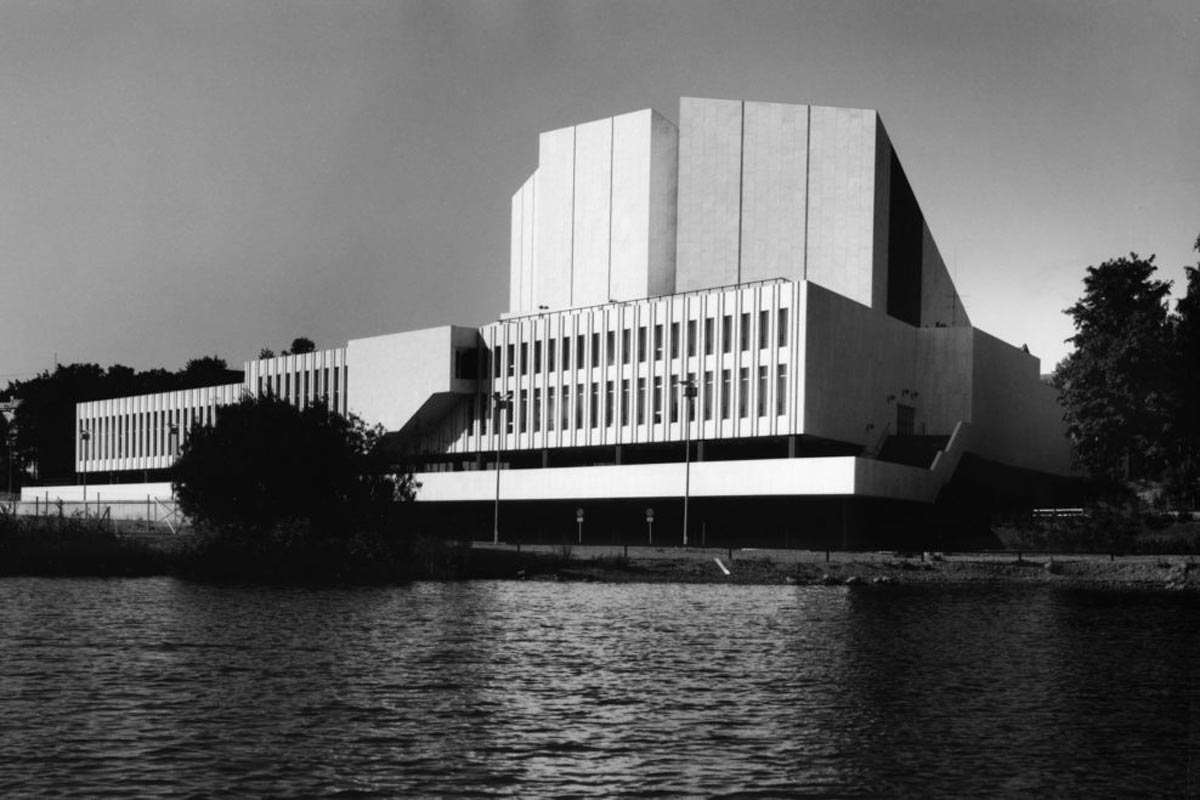
Modernist architecture as practiced by Le Corbusier and Mies van der Rohe was motivated by a conscious desire to break free from tradition. The Finnish architect Alvar Aalto began his career in the 1920s working in the style of Nordic Classicism, which combined classical proportions with simplicity and austerity.
While Aalto was highly influenced by Le Corbusier and Mies van der Rohe’s functionalist style during the 1930s, he believed that strict functionalism was too harsh and unnatural. Aalto softened the edges of modernism by continuing to use traditional materials such as wood and brick, developing a more organic, human-centered design philosophy.
While Aalto’s designs are unmistakably modern, his buildings are also rooted in tradition. His design for the auditorium of Otaniemi campus of Aalto University, formerly the Helsinki University of Technology, is evidently inspired by Roman amphitheaters. His Finlandia Hall from 1971 is an iconic concert venue clad in Carrara marble and inspired by the architecture of ancient Greece and Rome, while the building’s waterfront setting was designed to evoke Venetian palaces.
10. Zaha Hadid: The Queen of Contemporary Curves
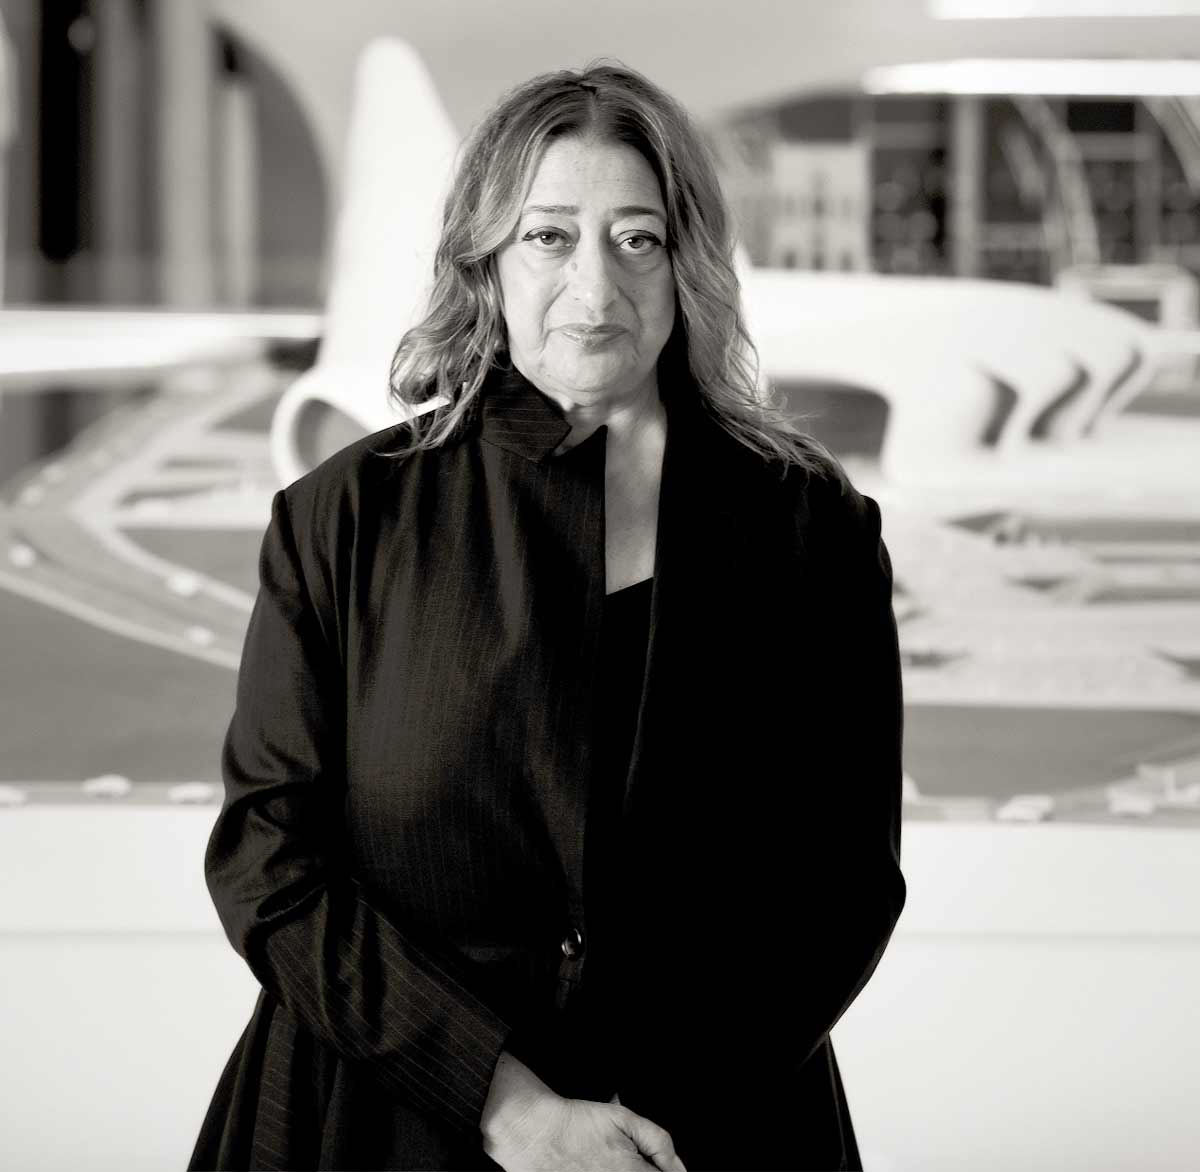
The Iraqi-British architect Zaha Hadid was the first woman to win the prestigious Pritzker Architecture Prize. Although she only had four completed designs at the time when she received the award in 2004, she had already been making a name for herself with her bold designs.
Hadid’s approach to design was motivated by her rejection of 90 degree angles and her avoidance of repetition. While she utilized angular shapes in her early designs, she was best known for her sweeping curves, which earned her the nickname “Queen of the Curve.” Her unique style came to be known as parametricism, a term coined in 2008 by her collaborator and successor Patrik Schumacher to describe an approach to design based on complex computational and algorithmic models.
Between 2004 and her death in 2016, Hadid designed several buildings which have achieved iconic status. Some of her most famous buildings include MAXXI (the National Museum of the Arts of the 21st Century) in Rome, the London Aquatics Centre for the 2012 Olympics, and the starfish-shaped Beijing Daxing International Airport which opened in 2019.
One of the finest statements of Hadid’s parametric style is the Heydar Aliyev Center, a large cultural venue in Baku, Azerbaijan. Completed in 2013, the structure is distinguished by its wave-like contours. Although the design was widely praised, Hadid was criticized for accepting the commission from Azerbaijan’s authoritarian leader Ilham Aliyev, who named the building after his father and predecessor Heydar Aliyev.
Why Architects Continue to Influence the World
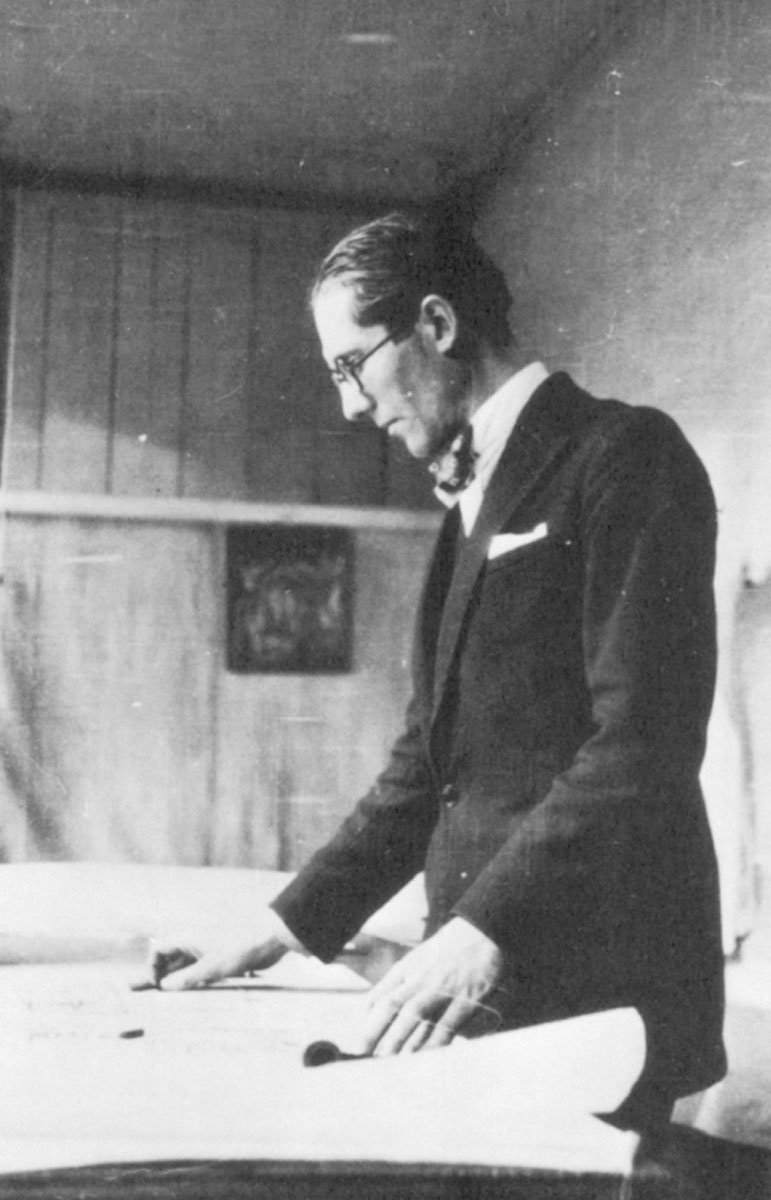
Architecture has been used to express the values of human societies for thousands of years. The Greeks and Romans built elaborate temples to honor the gods. Gothic masons built their churches taller and taller to get closer to God. Architecture was used in the Renaissance to recapture the glory of ancient Rome, and in the 19th century to define a sense of nationhood.
Brunelleschi’s dome, Palladio’s villas, Bernini’s colonnade, Wren’s churches continue to convey a sense of elegance and grandeur. Iconic modern buildings such as Alvar Aalto’s Finlandia Hall and Zaha Hadid’s Heydar Aliyev Center continue to make powerful statements centuries later.
In an era of digitalization, physical buildings remain a vital part of the human experience. Visionary architects can completely transform how people live and interact with each other. As society and technology continue to evolve, architects will continue to play a vital role in shaping human experiences of the future.