
St. Peter’s Basilica, with its huge dome and imposing façade, sits behind hundreds of statued colonnades in the Piazza San Pietro, welcoming all into Vatican City. Today, it’s one of the most recognizable buildings in the world, drawing millions of tourists and pilgrims every year.
However, its design and construction were constantly threatened by the sack of Rome, a rapid succession of popes (21, to be exact), and a constantly shifting artistic vision brought by the several major architects who headed the 120-year project.
What Is St. Peter’s Basilica?
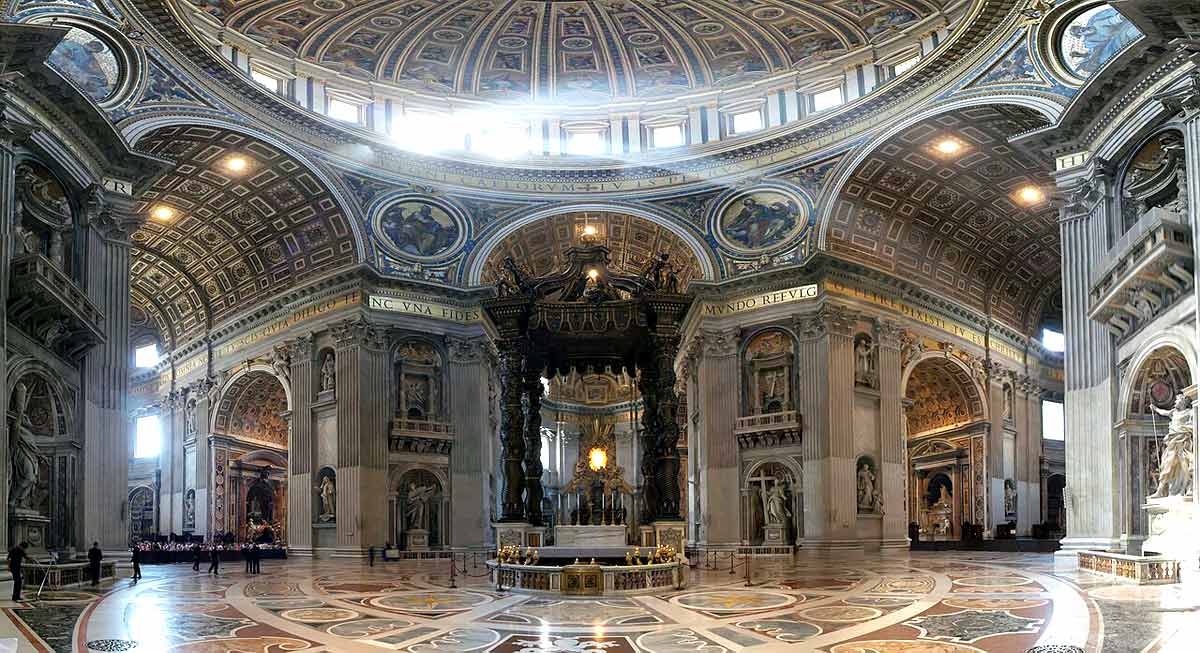
St. Peter’s Basilica is a Catholic Basilica that stands directly over St. Peter’s tomb in Vatican City. During Pope Julius II’s reign (AD 1503-1513), the original St. Peter’s Basilica, built by Constantine in the 4th century AD, was crumbling. Because of the location’s importance, Julius II desired a replacement basilica. Known for his extraordinary patronage of the arts, Julius II wanted the new St. Peter’s to be an unparalleled monument to the Catholic Church’s Apostolic authority on Earth.
While the project outlasted Pope Julius II (and 20 other pontificates), his desire for a legendary monument was fulfilled. The Basilica dominates Rome’s prodigious skyline. Its dome, the largest in the world upon completion, points towards heaven. When viewing it from the Piazza San Pietro, one almost feels heaven pointing back. St. Peter’s is the product of 120 years of construction and many architects whose visions encapsulate the Renaissance’s humanistic ideals and the Baroque’s liturgical emphasis.
1. Donato Bramante (AD 1506-1514)
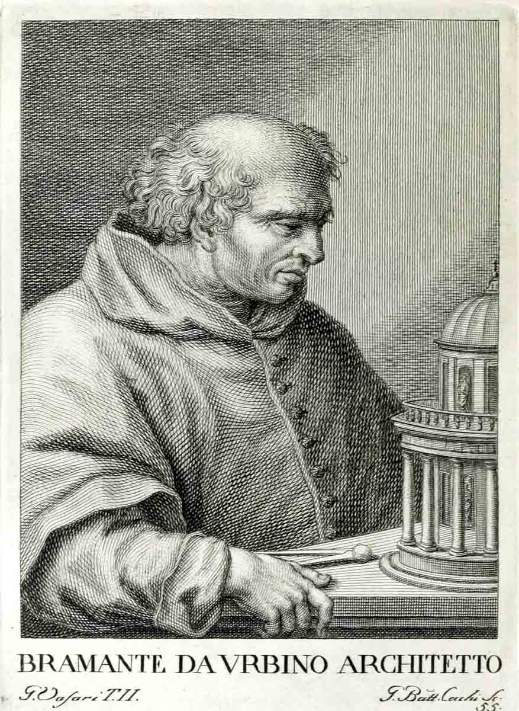
Donato Bramante was the architect Pope Julius II selected to begin the new St. Peter’s. Born in Urbino to farmers, Bramante trained as a painter at the legendary Umbrian school before going to Milan, then Rome, later becoming the papal architect. By the time Julius II tasked Bramante with designing St. Peter’s, he was one of the foremost names in High Renaissance architecture.
Renaissance ideals emanated from Bramante’s design. Valuing perfect symmetry, Bramante opted for a Greek cross with four arms of equal length, rather than the disproportionate Latin cross with one arm stretched. Inside, the Greek cross’s harmony elevated the human experience of the liturgy; the altar was centralized rather than at the front, allowing all to participate equally. A small dome sat atop each of the cross’s arms, with a giant, Pantheon-like dome crowning the convergence, and it was centralized, with all sides conjoining directly over St. Peter’s tomb. This represented the completeness of Divine harmony and the centrality of the Apostolic Church. Sadly, the aged Bramante died over a century before St. Peter’s completion.
2. Raphael (1514-1520 AD)
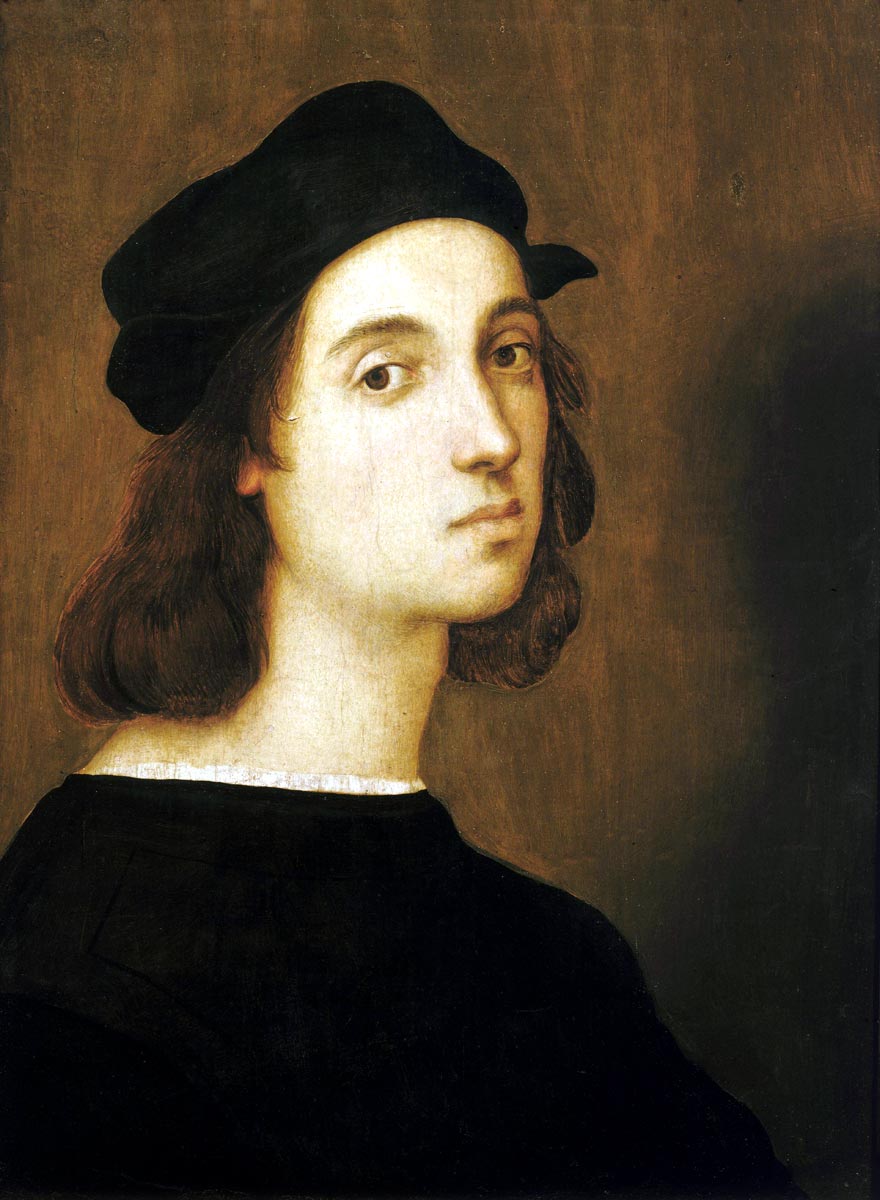
Bramante died in 1514, a year after Pope Julius II. The next Pope, Leo X, was more interested in general artistic patronage than in preserving Bramante’s design. He gave St. Peter’s to a team of architects, including a young prodigy, Raphael, another Umbrian-trained artist.
Raphael’s unique voice quickly became the dominant one. He appreciated Bramante’s idealism, but recognized some practical flaws in his design. St. Peter’s was a church, after all, not simply an architectural temple. He stretched the cross’s eastern arm into a long nave, changing Bramante’s Greek cross into a Latin one. The extended nave allowed for longer liturgical processions and more visibility for the lay congregation. It also provided more space for the myriad clergymen who would inevitably pack the Basilica.
Raphael’s practicality did not destroy Bramante’s idealism. He simply realized it into a usable design; the large, central dome still defined the structure, and most of the harmony remained. Unfortunately, Raphael died at 36, only six years into the project.
3. Antonio de Sangallo the Younger (AD 1536-1546)
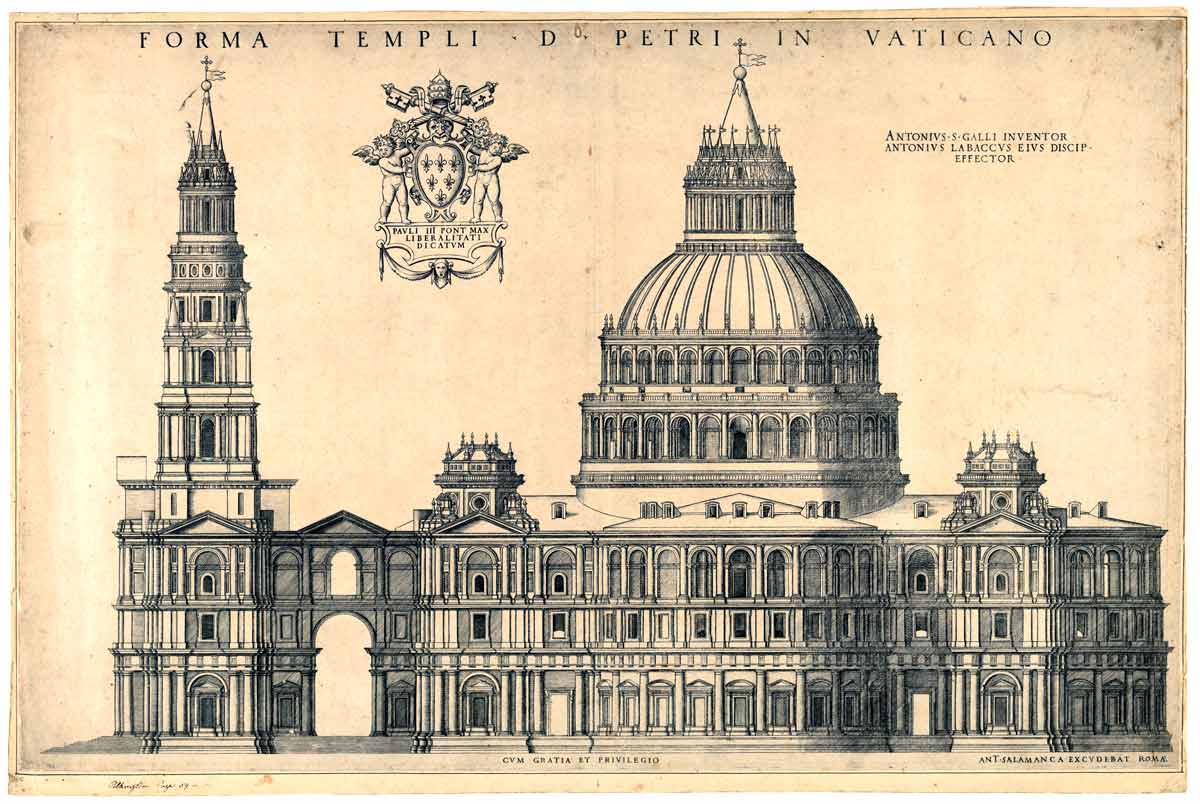
It wasn’t until 1536 that Antonio De Sangallo the Younger was given full control of St. Peter’s. Political tensions were high. The Reformation roared, culminating in the sack of Rome, which slowed the construction and design of St. Peter’s Basilica to a near stop.
Once the tensions cooled, Pope Paul III wanted the Basilica finished. Sangallo, who trained under Bramante, was a well-known architect at the time of his appointment. His design synchronized Bramante’s centralized core with Raphael’s longer nave, while preserving the giant dome. Concerned with stabilizing such a monumental dome, Sangallo thickened the walls and added massive piers. He added some of his own flair as well, like a more elaborate façade and large corner towers.
While Sangallo attempted to preserve the best of his predecessor’s designs, he ultimately diluted much of the High Renaissance harmony and symmetry for practicality and systematization; Sangallo wanted to complete the Basilica, not ponder it. His design became ornate and heavy, with fortress-like walls, evidenced in his highly detailed wooden model, which still survives today. Sangallo’s laden design drew criticism from artists and architects, and its complexity slowed construction. Ultimately, Sangallo died with his vision unfulfilled and unrealized.
4. Michelangelo Buonarroti (1546-1564)
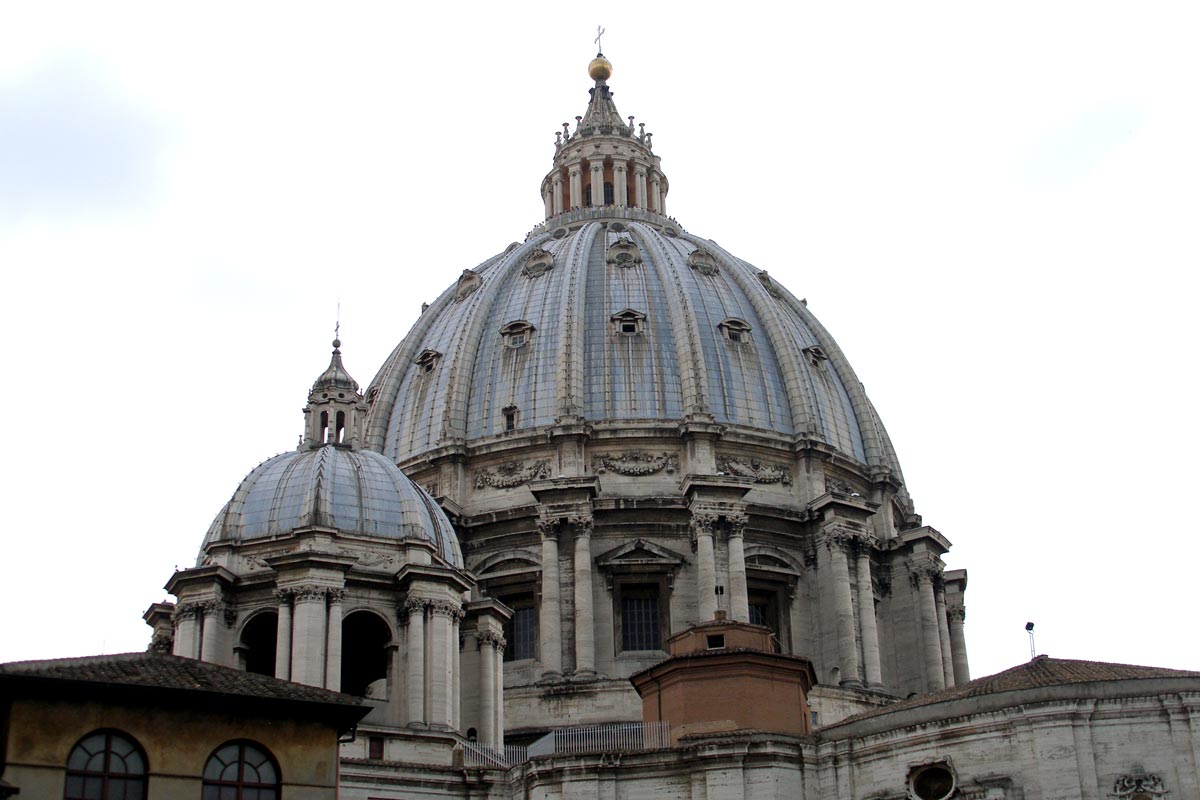
Michelangelo was one of the loudest and most esteemed critics of Sangallo’s design. He thought St. Peter’s should return to the Renaissance idealism that he had by this time perfected through sculptures like David and paintings like those at the Sistine Chapel. Thus, when Pope Paul III selected Michelangelo to take over the project, he completely overhauled it.
Known as the best sculptor of the age, Michelangelo—who trained in the Florentine palace of the Magnificent Lorenzo de’ Medici—used his expertise to carve the Basilica as if it were out of a single block of marble. He returned to the harmonious Greek cross design, removing Bramante’s outer domes and stretching the central dome higher and wider than before. This, to the pious Michelangelo, presented the authority of God’s Church reaching towards the heavens from the very tomb of the apostle appointed by Christ himself.
Supporting the titanic dome while retaining its beauty was a puzzle Michelangelo’s predecessors failed to solve. Bramante’s dome was smaller and required less support, and Sangallo’s dome was supported by thick walls and ugly support systems. Michelangelo, combining his engineering expertise and keen aesthetic eye, connected multiple support systems in ways that had not been seen before. He adopted the double-shelled dome structure of fellow Florentine Filippo Brunelleschi’s Florence Cathedral (separating the inner dome from the outer dome) to make St. Peter’s dome lighter and easier to support. Michelangelo thickened support columns while retaining their beauty and used chains as tension rings to ensure the dome did not expand and collapse over time.
Though Michelangelo died before the Basilica’s completion, his vision and design are primarily what we still see today.
5. Giacomo della Porta
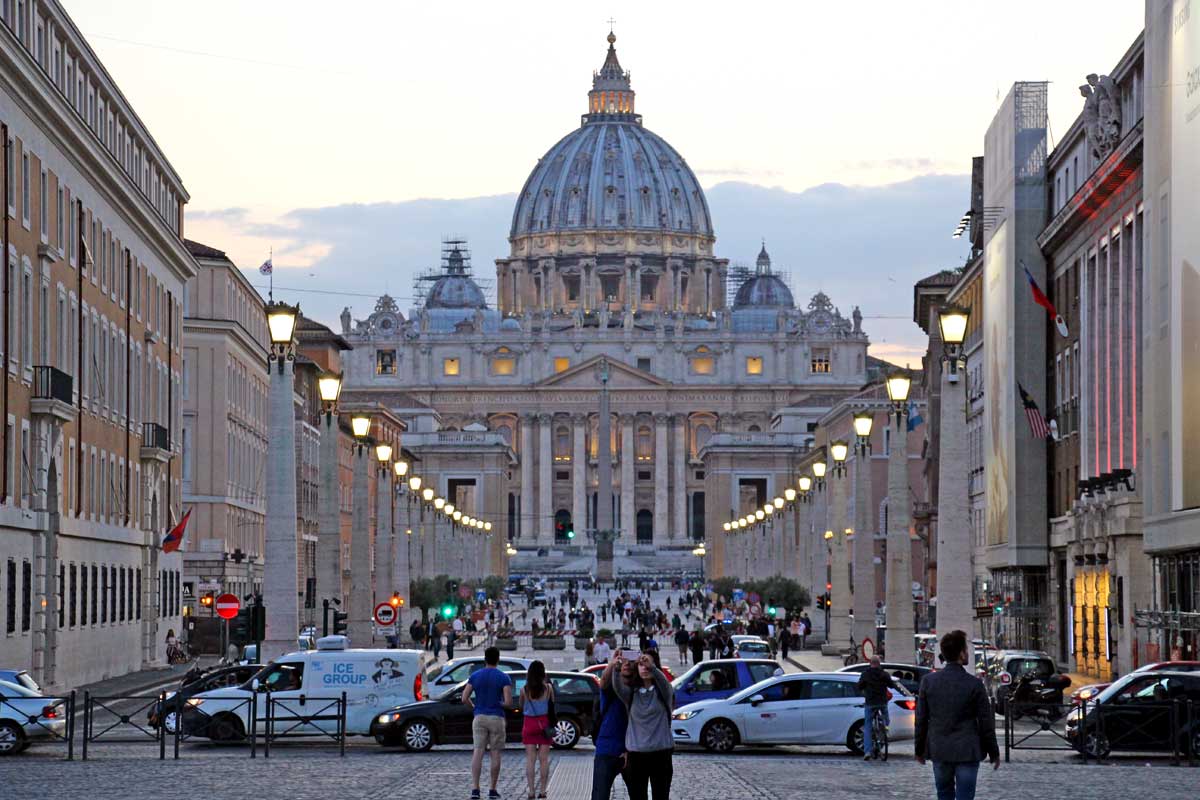
After Michelangelo’s death in 1564, the management of St. Peter’s was given to Domenico Fontana and Giacomo Della Porta, with della Porta being the most notable. He was a pupil of Michelangelo and an influential sculptor and architect in his own right. He is responsible for some of the most definitive structures in Rome, such as the Gesù façade and the Villa Aldobrandini.
Porta oversaw the completion of St. Peter’s dome. He stayed mostly faithful to his mentor’s design, only slightly altering the curvature to improve stability and ease construction. Porta ensured St. Peter’s Basilica retained the harmony and proportion of Michelangelo’s design. It’s thanks to his ability not to force his own ideas onto the Basilica that it retained the form we see today.
6. Carlo Maderno
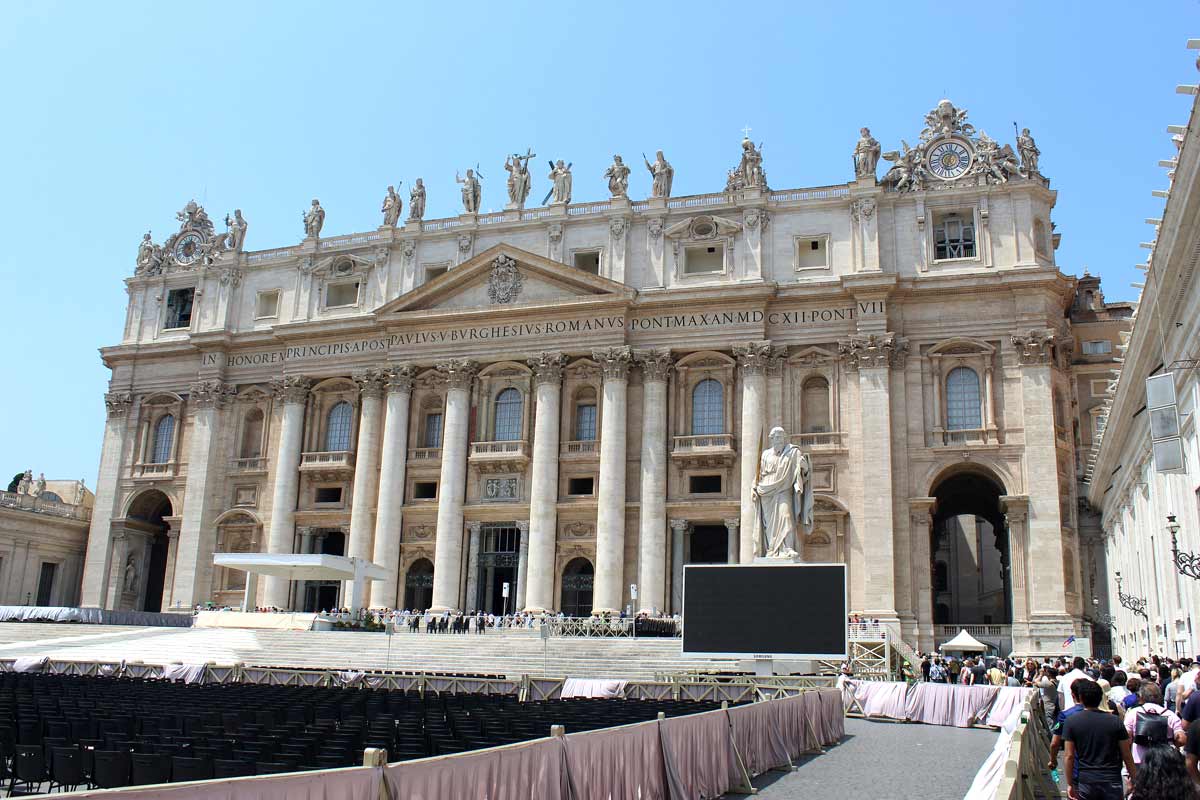
Pope Paul V assigned St. Peter’s Basilica to Domenico Fontana’s nephew, Carlo Maderno. Maderno trained in Rome as a stucco worker and marble carver under his uncle. At the time of Maderno’s appointment, the Catholic Church had formally recognized beauty as a way to win Protestants back. This Counter-Reformation art formally shifted the zeitgeist from Renaissance humanism to the more liturgically focused Baroque.
Maderno again elongated the eastern nave to be more liturgically focused, shifting Michelangelo’s Greek cross to a Latin cross. His reasoning was similar to Raphael’s when changing Bramante’s cross: to make St. Peter’s not only the artistic and symbolic heart of the Church but a beating one.
The stretched eastern nave allowed for longer, more illustrious processions to the central altar; everything flows in Baroque architecture. It also opened the Basilica to accommodate larger crowds during major feasts like Christmas and Easter. This change emphasizes traveling the narrow path to Christ, rather than Bramante and Michelangelo’s equal pathways, which emphasized human experience.
Maderno widened the façade, placing defining Corinthian columns and pilasters, which added drama and depth, but also made Michelangelo’s dome slightly less prominent. Maderno also added a central balcony, the Loggia of the Blessings, from where the Pope addresses the world. Maderno, to the praise of some and the distaste of others, successfully transformed St. Peter’s into a liturgical drama. His design attitude reflected the Church’s: that perhaps Renaissance ideals placed a profane shroud over the sacred, and that only the liturgy could lift the veil.
Maderno was the final architect for St. Peter’s, overseeing its structural completion and its consecration under Pope Urban VIII.
7. Gian Lorenzo Bernini
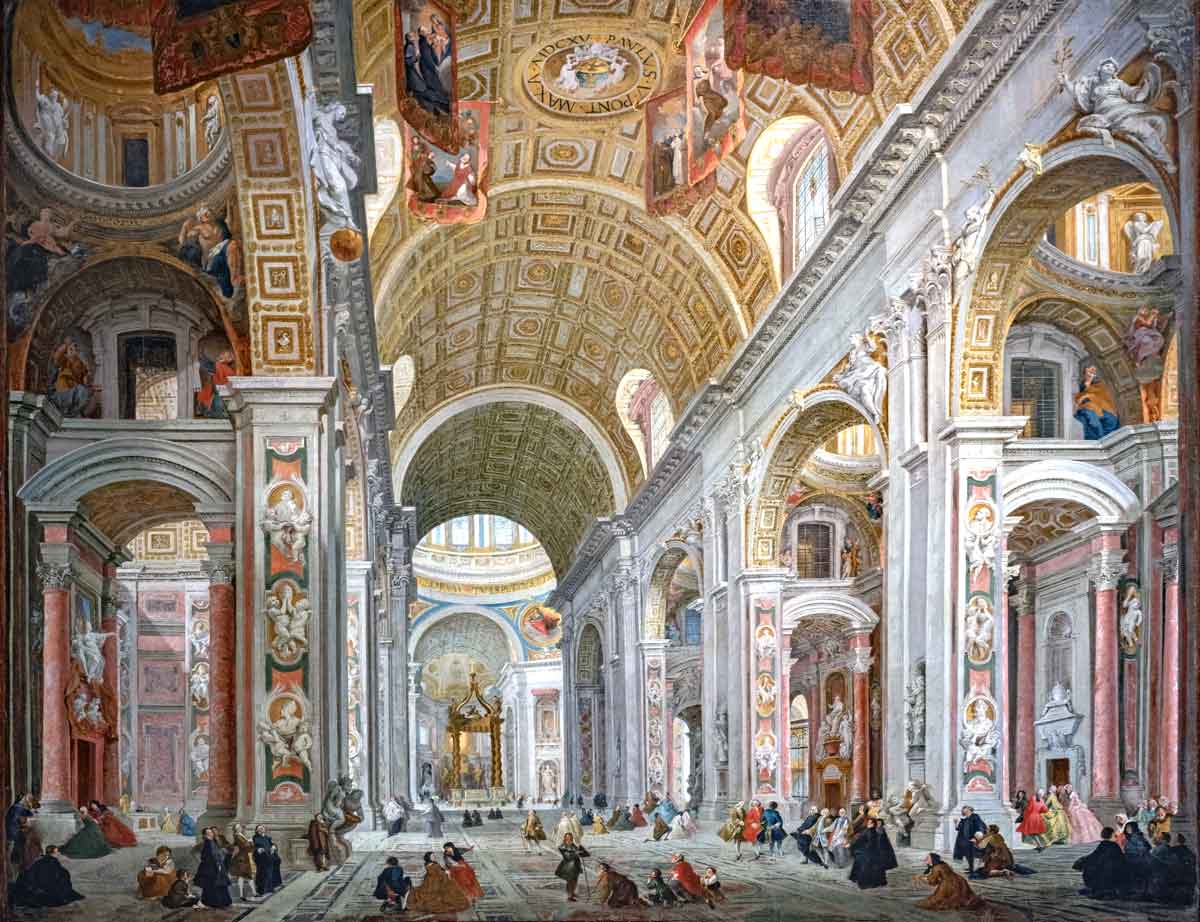
While Maderno completed the Basilica, Gian Lorenzo Bernini is responsible for the dramatic way one approaches and experiences St. Peter’s today.
Bernini trained as a sculptor under his father, Pietro Bernini. By his teen years, he was considered a prodigy. His style was of the new Baroque style: theatrical and emotional, with a dramatic immediacy that clashed greatly with Renaissance restraint. He was the artist of the new era and the clear choice to finish St. Peter’s Square (Piazza San Pietro).
Bernini choreographed the experience of St. Peter’s Basilica into liturgical theater. Before Bernini, one would approach Maderno’s imposing eastern façade immediately: no gravitas, nothing uplifting you from the mundane Roman streets. Bernini changed this. He turned Piazza San Pietro into a large oval courtyard encircled by huge Roman columns. Sublime statues of early Christian martyrs, founders, and eminent figures line the top of the colonnades like maternal arms protecting the faithful within and welcoming all without into the epicenter of God’s kingdom on earth.
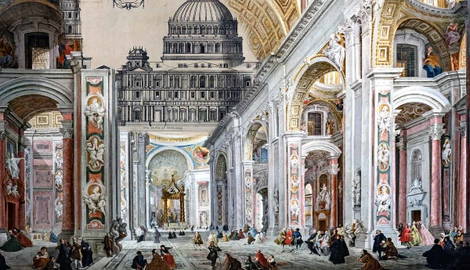
As one walks through the gates into the Basilica, a towering baldachin (canopy) can be seen in the distance, enshrining the central high altar. The bronze draws one’s eye as it juxtaposes with the bright interior. As one gets closer, details emerge; spiraling columns flanked with angels reach, almost grow, upward. Bernini’s baldachin bridges the heavenly glory of Michelangelo’s dome above and the earthly primacy of the Church in St. Peter’s tomb below. Between sits the high altar, the table where the two become one in Communion when the wafer is consecrated to become Christ Himself. Consecration is the reason for the liturgy and the apotheosis of Bernini’s drama.