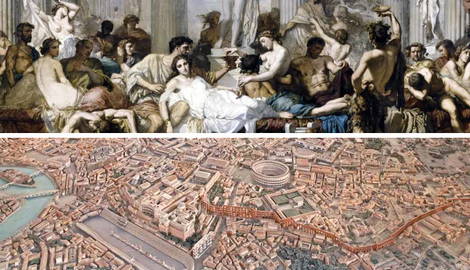

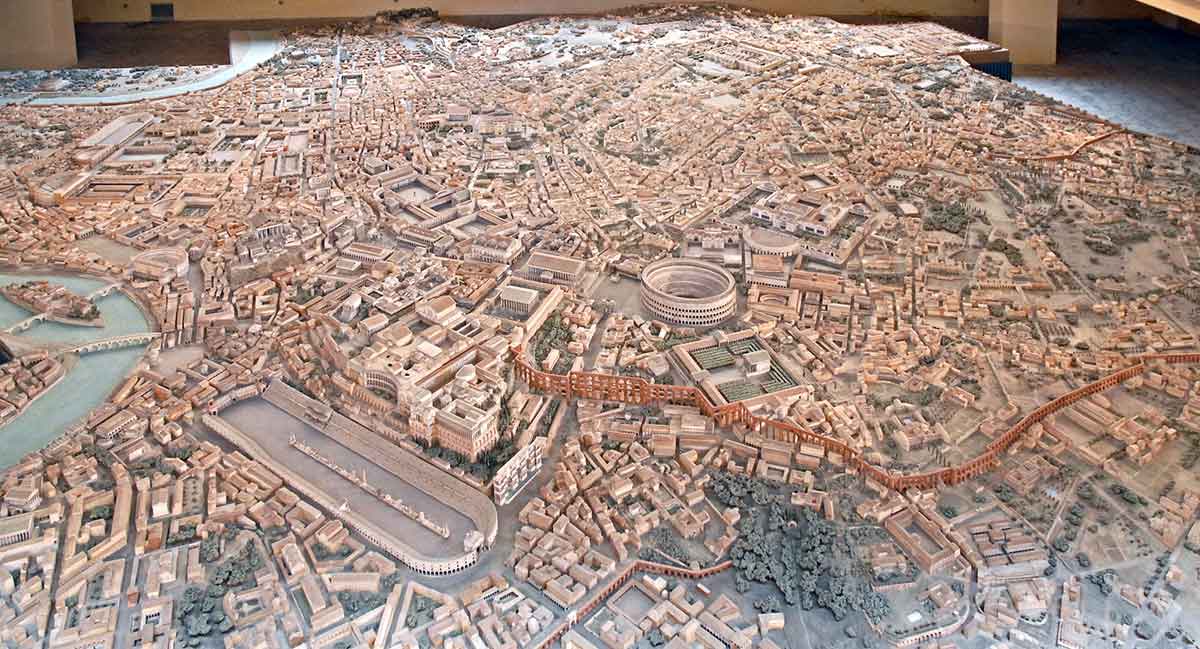
Augustan Rome may have had a population of as many as one million people. While the rich enjoyed their mansions and villas, most people lived in city apartments, known as insulae. While we might romanticize life in the ancient imperial capital, living in the insulae was far from glamorous. Private space was limited and facilities shared. Fires were frequent, caused by easily flammable building materials and dense habitation. What was life like inside a Roman apartment block?
Construction of Roman Insulae
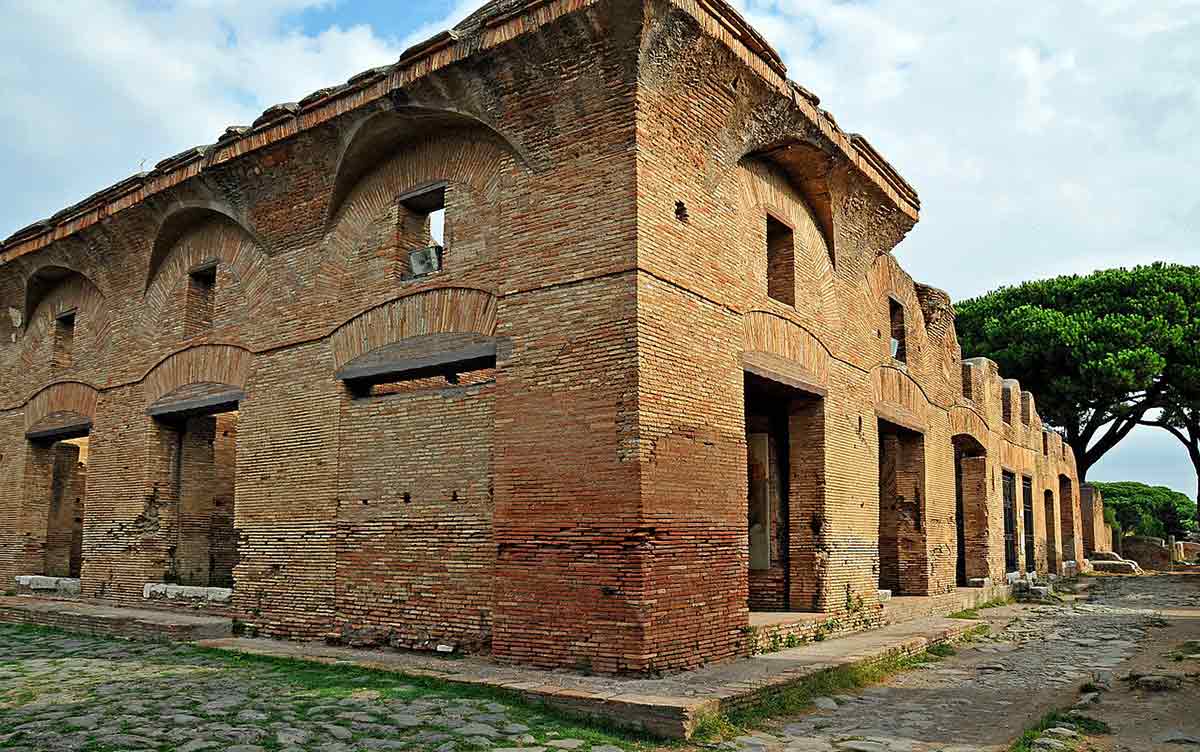
Roman apartment blocks were known as insulae, which is the Latin word for islands. After the expansion of Rome, these multi-story buildings became the home for most of its inhabitants. They offered proximity to the capital and an affordable cost of living.
The construction of Roman apartment blocks was primarily led and financed by private entrepreneurs who hired contractors and builders. The state rarely participated in the building of insulae, but there were initiatives to provide public housing for certain sectors of society, such as soldiers.
Based on the Regionary Catalogues from the fourth century AD, which provide a comprehensive topographic survey of Rome at the time, we know that at its peak, Rome had more than 40,000 of these apartment blocks. That is in comparison to fewer than 2,000 private townhouses (domus). This is the main evidence of social imbalance in Rome, where most citizens could not afford spacious houses. These were reserved for a small number of elites.
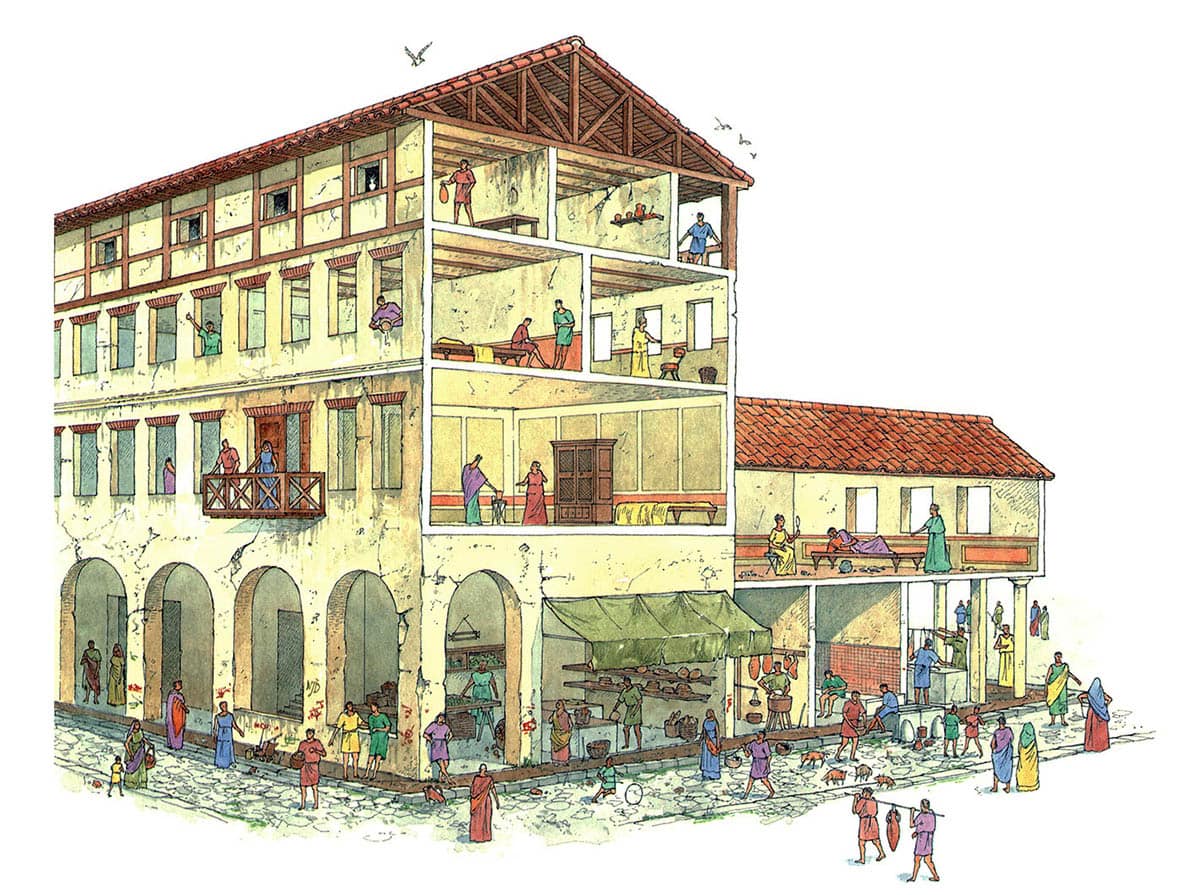
Roman apartment blocks had several floors and were divided into many smaller apartments that were rented to tenants, and were only rarely permanently owned. Not all apartment blocks were the same. In some, the construction was more robust, while others were looser and had more floors than was safe or stable. At one point, the authorities had to intervene. The emperor Augustus limited buildings to a maximum of 70 Roman feet, which is about 20 meters, while Trajan later reduced this to 60 Roman feet, or 17.5 meters.
These buildings were constructed from Roman concrete, which was a mixture of mortar, volcanic ash, water, and stone. This material was used for the foundations and walls, while the floors, ceilings, balconies, and staircases were made of timber. Wooden pillars also supported the upper floors.
Who Lived in Roman Apartment Buildings?
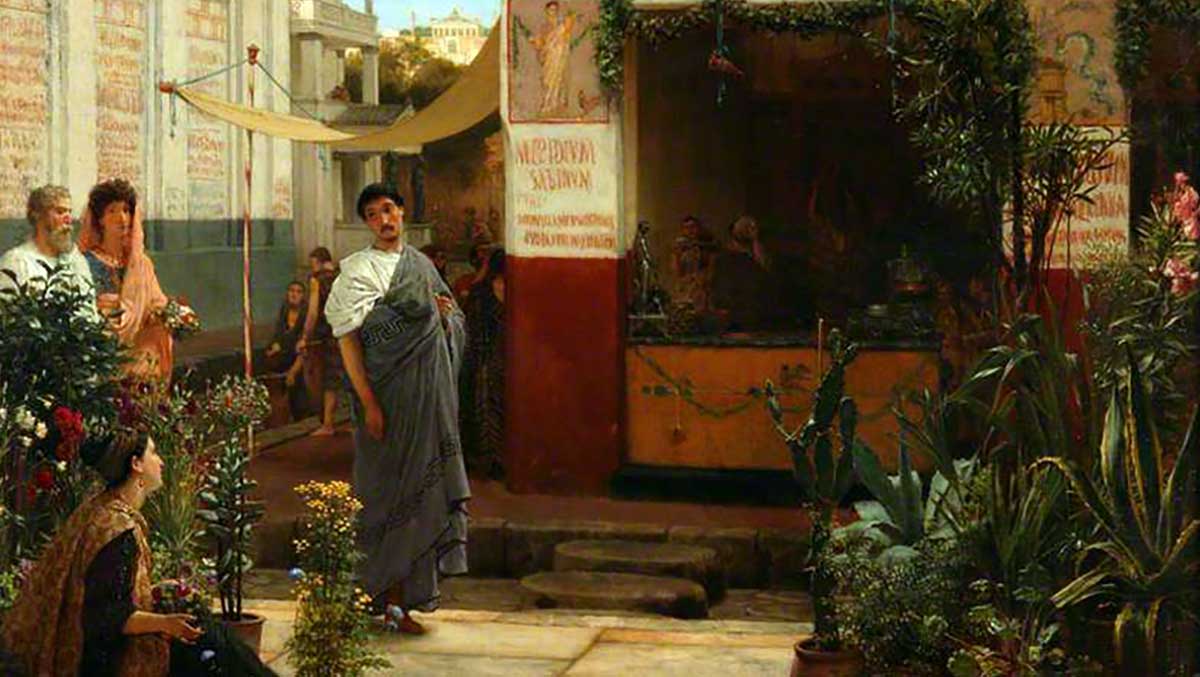
While the minority Roman elite lived in luxurious houses, everyone else lived in apartment blocks. This included different layers of society, from ordinary citizens, workers, and migrants to freedpeople and others. Therefore, insulae were socially diverse spaces that united different social groups without discrimination. However, the majority of tenants were manual laborers, craftsmen, merchants, and sailors. The advantage of these apartments was that they were located in the heart of the city, close to jobs, so commuting was reduced to a minimum.
Freedmen and freedwomen, that is, former slaves who had gained their freedom, formed another prominent group of insulae tenants. After gaining freedom, many of them found work in the commercial sector or in small private businesses and needed to settle nearby. They usually lived on the higher floors, which were considered less desirable, although it was not unusual for some to earn enough to rent apartments on the lower floors.
Apartments were densely populated. Entire families usually lived in one small apartment. Sometimes several different individuals who were not related would also live together, sharing the cost of rent among themselves. Regardless of the demographic diversity of the tenants, the sense of community in Roman apartment blocks was unusually strong, with neighbors helping neighbors.
What Did Roman Apartments Look Like?

Roman apartment blocks varied in size and number of floors, but all of them shared a similar architectural style, also found in other large European cities. The number of floors depended on the neighborhood, ranging from two to six, or even more in some places, until building height was legally restricted during the time of Augustus. Shops or craft workshops were usually located on the ground floors, with apartments for living above them.
Apartments were generally small and without much furniture. The average apartment had two main rooms, one for living and one for sleeping, with relatively low ceilings by today’s standards. Cooking was also done in these small apartments, which increased the risk of fires. They received light from small windows facing the streets or the interior courtyard. Apartments on lower floors had somewhat more space than apartments on higher floors, and some even had balconies.
Not all apartment blocks had an interior courtyard, and if they did, it was shared. Roman apartment blocks also had other shared spaces, including staircases, corridors, and sometimes wells or latrines. Toilets were also shared and included large stone benches with holes, positioned above drainage channels. The waste went into the sewage system or into some kind of septic pit. Some apartments had simple cesspools or buckets that the residents would empty when they filled up to the top.
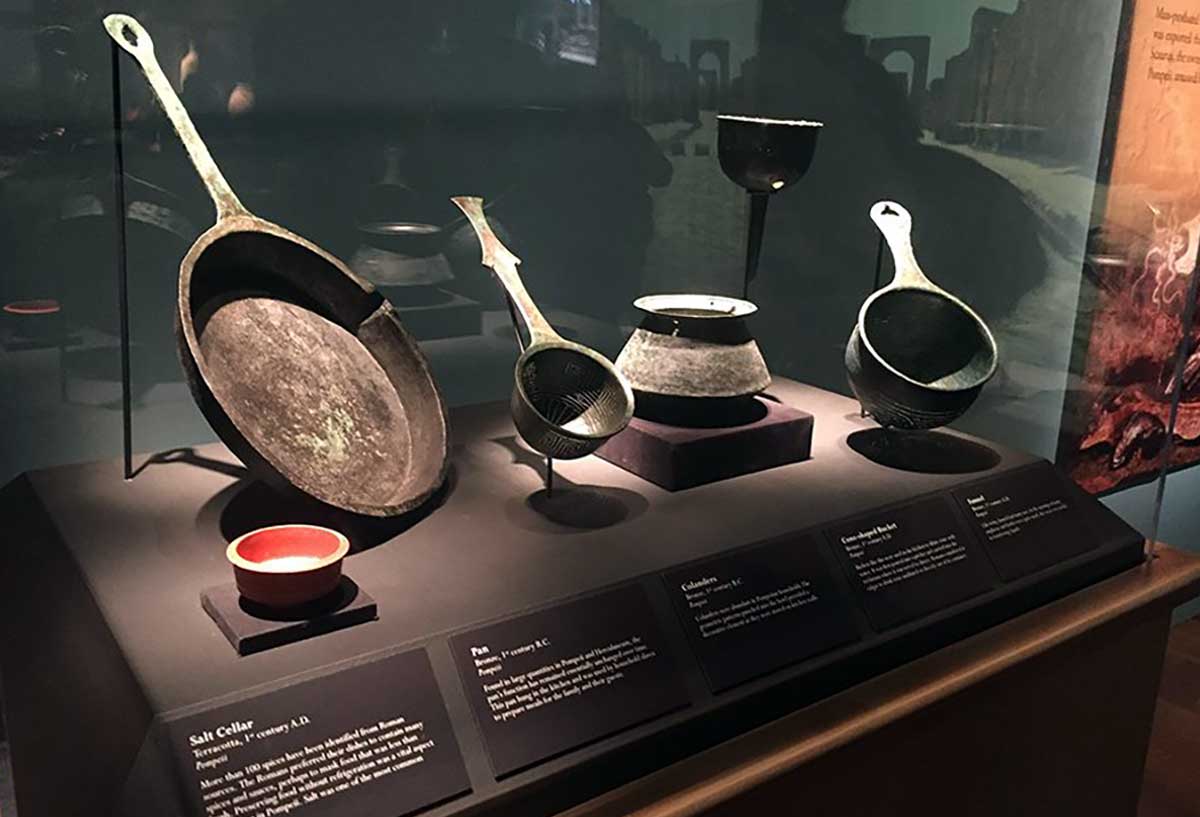
Apartments were usually square or L-shaped, with two to three rooms. In one room, people ate, cooked, and socialized, while in the other rooms, they slept. Rarely did an apartment have a separate kitchen, and when it did, it was a very small space. There were no hallways in the apartment. One entered from one room into another to save space. Cooking was done on small hearths or portable stoves, which were placed near windows so that the smoke could go outside.
The Dangers of Higher Floors (No Penthouses)
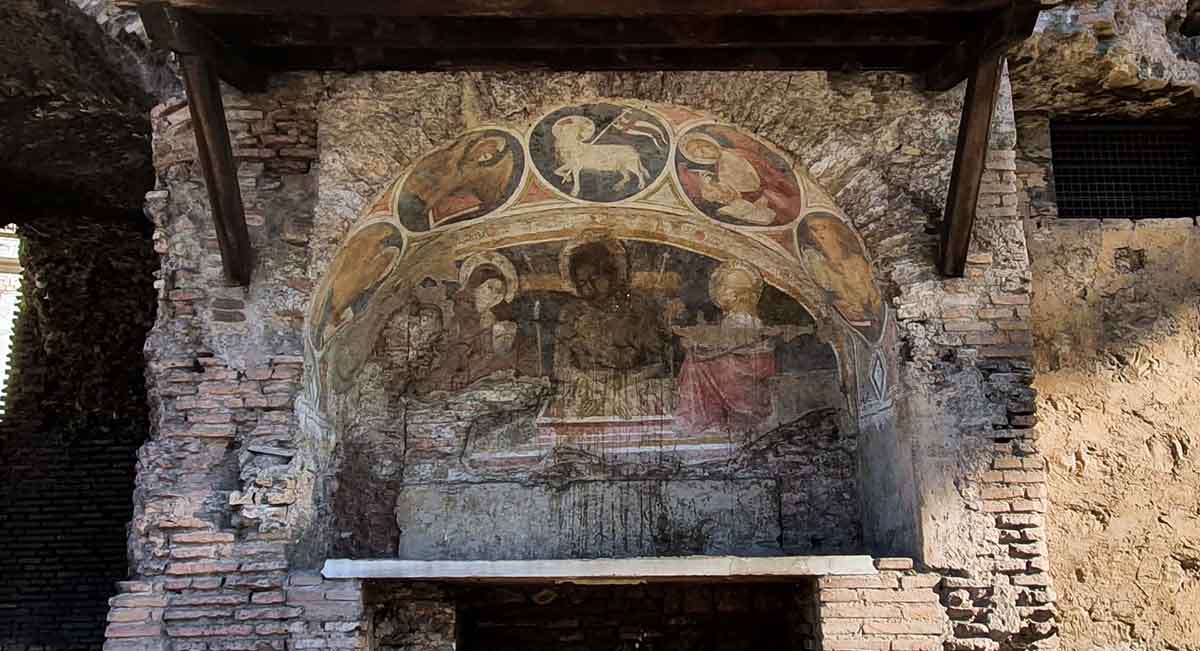
Today, apartments on higher floors are more valued, especially penthouses at the top of buildings with beautiful views. However, this was not always the case. In ancient Rome, apartments on higher floors were considered less valuable than those on lower floors and the ground level, for good reason.
First of all, Roman buildings did not have elevators, so climbing narrow and steep staircases represented an additional physical effort, especially for the elderly and the infirm. Due to construction methods, apartments on the lower floors were usually larger and more functional, and therefore also more expensive. They had more space for living and sleeping, so they could easily accommodate entire families or larger groups of individuals.
Also, in the case of a fire, it was easier to escape from the ground floor than from the higher floors. Fires were frequent and could affect multiple buildings at once. However, Rome had its own firefighting unit that dealt with these before a complete catastrophe occurred, like the great fire of Rome under Nero.
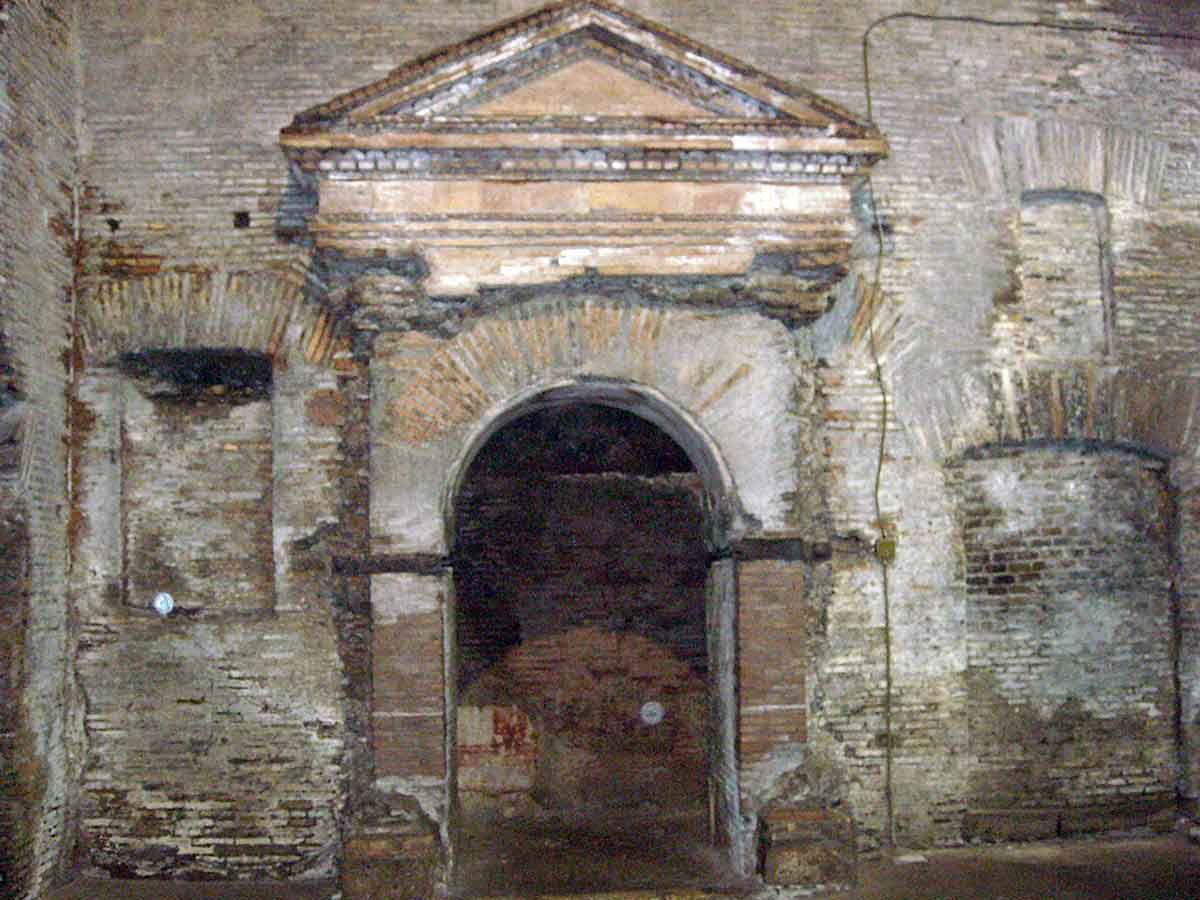
Besides fires, the next major danger was building collapse. This did not happen often, especially if construction standards were respected. Still, in some poorer neighborhoods, due to the use of weak materials and insufficient reinforcement, upper floors were known to sometimes collapse.
For all these reasons, higher floors had lower rents and attracted tenants of more modest means, often former slaves or problem individuals.
Landlords and Rent in Roman Apartment Blocks
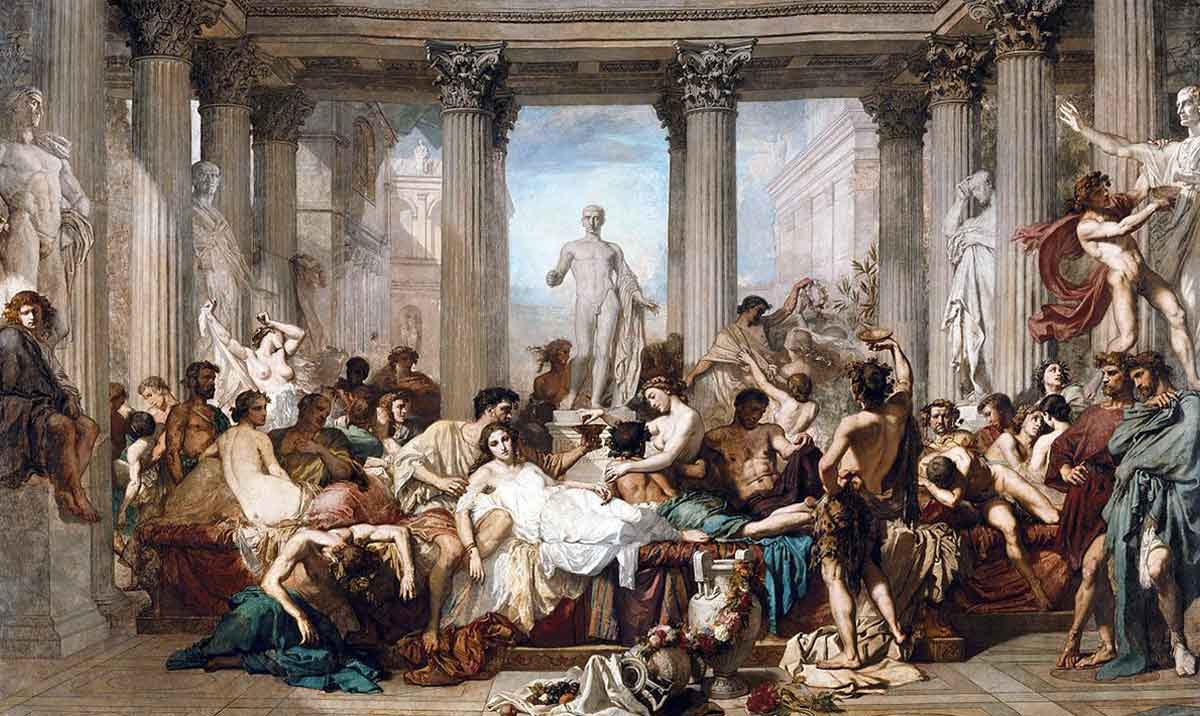
Most Roman apartment blocks were owned by wealthy businessmen or families who played the role of landlords. They themselves, of course, did not live in these buildings, and they rarely even lived in the city center. In most cases, they had luxurious villas outside the city as well as city residences known as villae urbanae, which they used when in town on business. Some landlords might delegate management of their apartments out to a manager, known as an insularius.
The price of rent depended on several factors, mostly on the size of the apartment, which floor it was located on, and the quality of construction. Ancient sources state that the prices of monthly rent in Roman apartment blocks ranged from a few sesterces per month for the smallest apartments to around 50 sesterces per month for better apartments. For many people, 40-60% of their monthly income went to renting an apartment. Apparently, Rome had a housing problem just like many modern cities.
Payment was monthly and was paid with coins, but occasionally the landlord, in agreement with the tenants, would ask for some service in return instead. These were most often physical jobs, such as working in the fields.
As the city grew, the demand for apartments also grew, so many landlords abused this situation and raised rent prices. It often happened that tenants could not pay and were thrown out onto the street and left to fend for themselves. The authorities had to intervene in this case as well. Augustus and later Trajan issued edicts that limited apartment rent prices but also established certain construction standards that had to be followed to protect tenants from exploitation and unsafe living conditions.