

Beginning in the 18th century with the construction of Horace Walpole’s Strawberry Hill House, the Gothic Revival became one of the definitive architectural movements of Great Britain and continental Europe during the 19th century. Architects were growing weary of classicism, the style of construction that had dominated Europe since the Renaissance. As the Gothic Revival solidified itself in the minds of society, many nations that embraced it saw it as an expression of their own unique culture. Gothic Revival came to be seen as a manifestation of Christian moral ideals.
The Gothic Through the Lens of Pugin and Ruskin
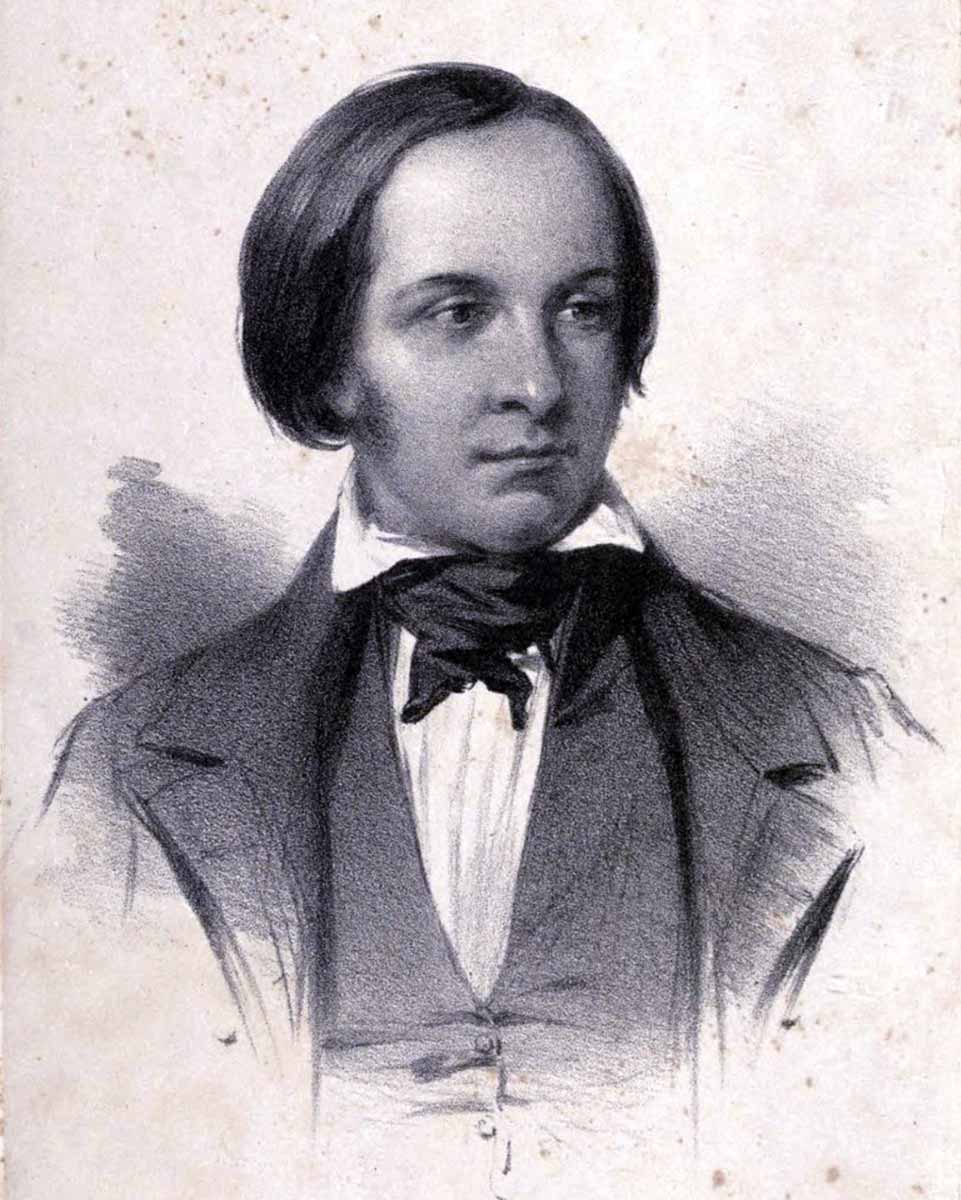
The perception of Gothic Revival architecture as an inherently moral architectural style was put forth by many scholars and critics throughout the 19th century. However, two of the strongest voices in favor of this perception were Augustus Welby Northmore Pugin and John Ruskin. While there are noticeable differences in how the two men articulated their admiration for architecture influenced by the Gothic, the writings of both indicate a strong belief that this type of architecture drew its strength and beauty from Christian ethics.
This point of view was expressed particularly passionately by Pugin. Born in 1812 in Bloomsbury, London, Pugin had developed an intense interest in Gothic architecture and design by the time he was a teenager. This interest remained with him for the rest of his life, only becoming strengthened by his official conversion to the Catholic faith in the mid-1830s.
By 1836, Pugin had penned his most famous work: Contrasts; or, A Parallel between the Noble Edifices of the Fourteenth and Fifteenth Centuries, and Similar Buildings of the Present Day: Shewing the Present Decay of Taste. As its title indicates, the book served as a sort of manifesto for Pugin’s views on both architecture and society. In it, he argued that British society was unraveling due to its rejection of Catholic values, pointing to specific structures such as Buckingham Palace as evidence for his belief that this moral decline was expressed through architecture.
Pugin believed that the Gothic buildings of medieval times embodied a purity and holiness that society had abandoned. The author strongly urged society to reconsider them and, by extension, return more wholeheartedly to a Christian way of life. These views were expressed with unusual bluntness for the Victorian period, attracting criticism, but they nevertheless had a major influence on Gothic Revival architecture and strengthened its popularity.
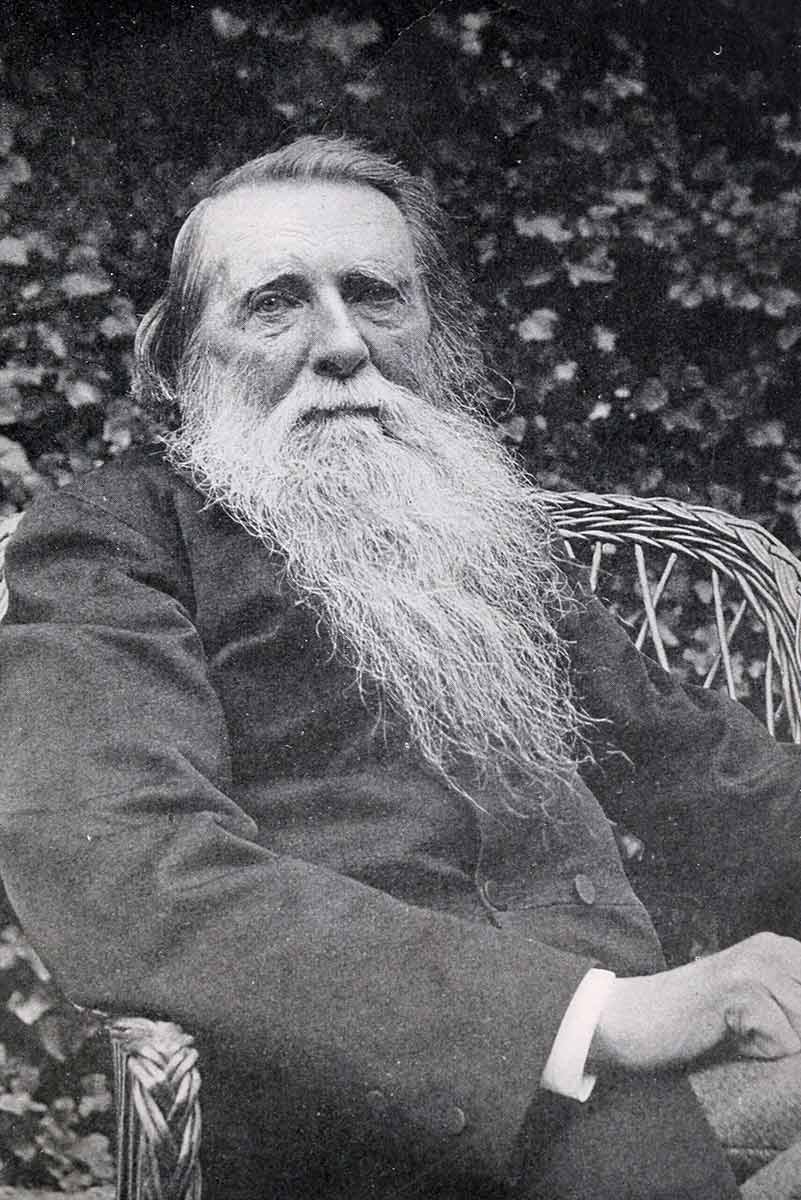
Ruskin also strongly advocated a return to Gothic architecture. Born in 1819 in London, Ruskin went on to become one of the most noted art critics of his age. A prolific writer, many of Ruskin’s published books and essays reiterate his belief that Gothic architecture was inherently intertwined with Christian values. “The Nature of Gothic,” a chapter in Ruskin’s larger volume The Stones of Venice, specifically articulates six aspects of Gothic architecture that the author believed gave it moral superiority to any other form of architecture. In Ruskin’s own words, these six aspects included: “1. Savageness. 2. Changefulness. 3. Naturalism. 4. Grotesqueness. 5. Rigidity. 6. Redundance.”
While some of these nouns may sound more insulting than laudatory, Ruskin’s ultimate aim was to convince his readers that Gothic architecture offered more freedom of expression and room for creativity than other architectural styles. His words had an impact on society as well, further increasing interest in the Gothic.
Pugin and the Palace of Westminster
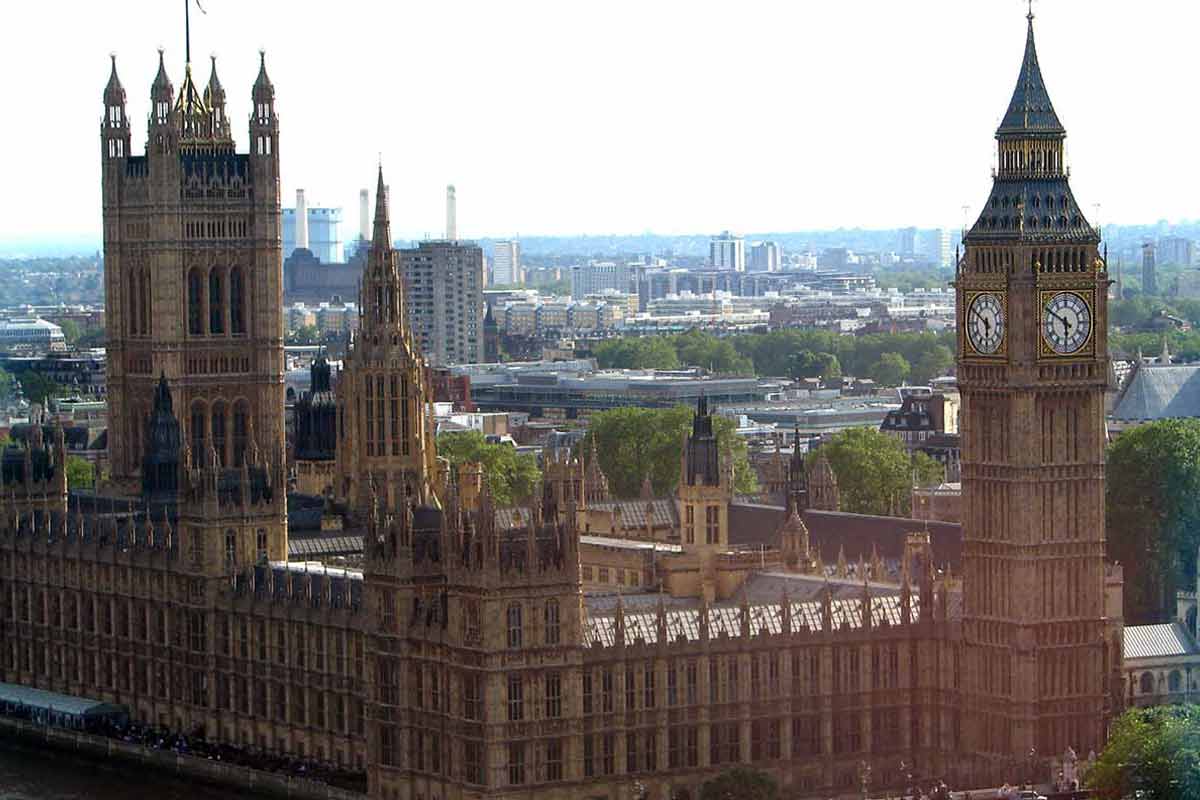
These ideals of the moral superiority of Gothic Revival architecture came to be encapsulated in one of Great Britain’s most important structures. In 1834, London’s Palace of Westminster was destroyed in a major fire. In the aftermath of this catastrophic event, a competition was held among various architects to determine the best design for the new building, with an architect named Charles Barry emerging triumphant. Interestingly, Barry collaborated on the designs he proposed for the competition with Pugin himself, with Pugin creating many detailed drawings of propositions for the new structure. Once Barry had won the competition, he eventually asked for Pugin’s personal assistance in designing the completed building.
For Pugin, this certainly would have been an unmissable opportunity to assert his moralizing view of the Gothic in one of the most prominent structures in the whole of Great Britain. As a result, Pugin’s hand can be felt in a variety of ways throughout this imposing structure. For example, the detailed Gothic facades that have rendered the Palace of Westminster so iconic today were derived from Pugin.
Pugin’s influence can be felt in the Lords Chamber as well, as the ornate wooden patterns on its ceiling, the stained glass windows, and the sovereign’s throne evoke a distinct Gothic feel. Other areas in which Pugin’s love of the Gothic can be felt include the detailed, medieval tiles seen throughout the floors of the building, as well as the wood paneling and unique furnishings of the Prince’s Chamber. Collectively, these details convey Pugin’s message of a spiritually pure Britain, whose strength derived from a God-fearing and legendary medieval past.
Pugin and Maynooth College
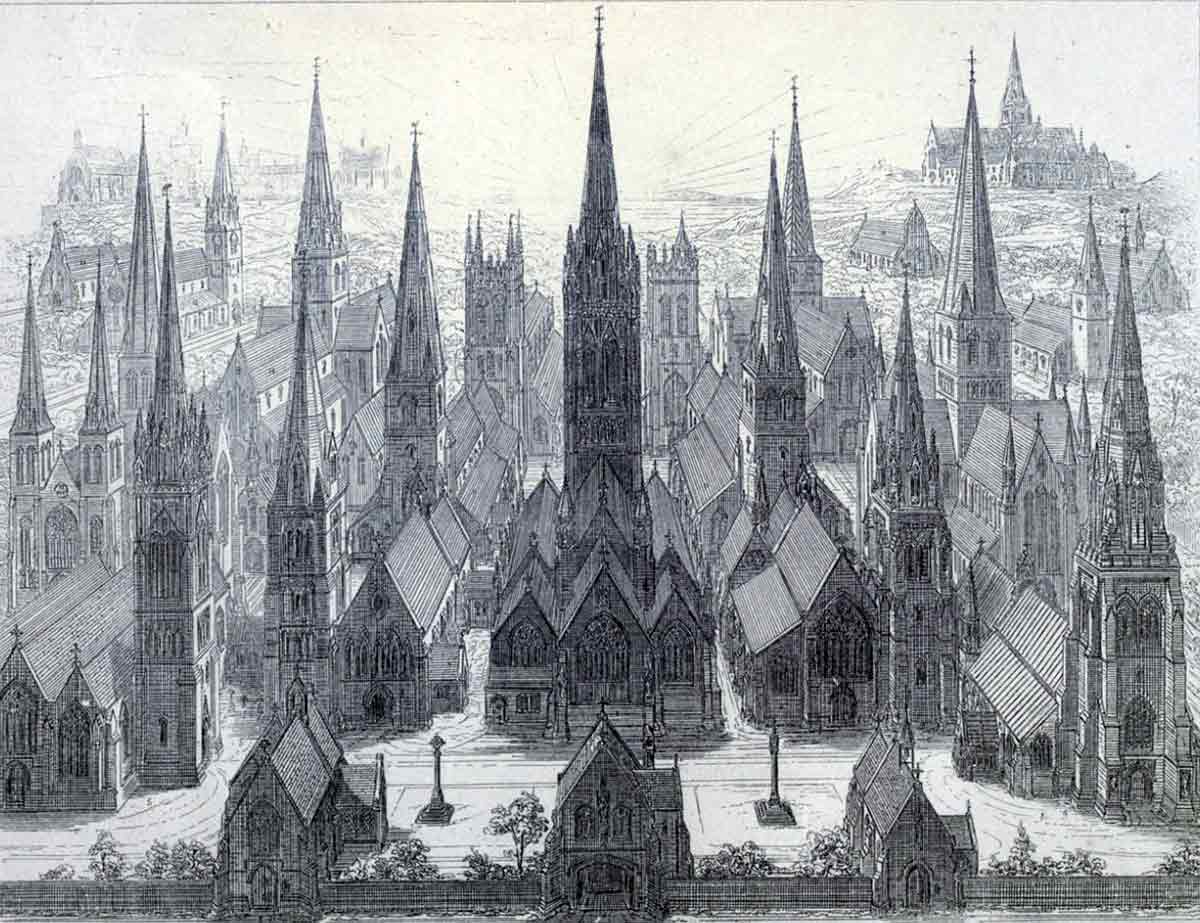
While the Palace of Westminster arguably represented Pugin’s greatest triumph for his beliefs surrounding Gothic Revival architecture, his other ventures did not always meet with success. One such example occurred at Maynooth College in County Kildare, Ireland. In 1845, Pugin was commissioned to create additions to the university, and his ambitious plans included a new chapel, courtyard, and Aula Maxima. Naturally, his vision featured an array of soaring Gothic elements. Pugin’s library for Maynooth, for example, included an intricate frieze and many elaborate windows adorned in Gothic tracery. His plans also included furnishings typical of his other work, some of which are believed to remain in Maynooth’s library to this day.
Nevertheless, difficulties concerning budget arose, as Pugin’s plans were projected to cost £57,400, compared with his original budget of £30,000. After briefly departing from the project, Pugin was eventually convinced to return to Maynooth and scale back his ambitious architectural program. While Pugin was ultimately pleased with his work at Maynooth as a representation of his Gothic Revival vision, the end result of his labors was subject to excess moisture and difficulties keeping out the wind. This resulted in extremely uncomfortable conditions in which the scholars of the university were forced to work and study.
Eventually, improvements were added to what Pugin had created by Irish architect J.J. McCarthy, who himself was an admirer of Pugin and had even made additions to a cathedral in Killarney originally built by Pugin. By 1860, less than ten years after Pugin’s untimely death at the age of 40, McCarthy had taken steps to eliminate the excess moisture from the walls and windows of Pugin’s structures. He also made additions to the university’s funerary grounds and college chapel. Unfortunately, McCarthy died before he could finish his own additions to Maynooth College, and the remainder of the work was left to architects William Hague and Thomas Francis McNamara, with the work continuing into the early 20th century.
The Gothic Revival on the International Stage
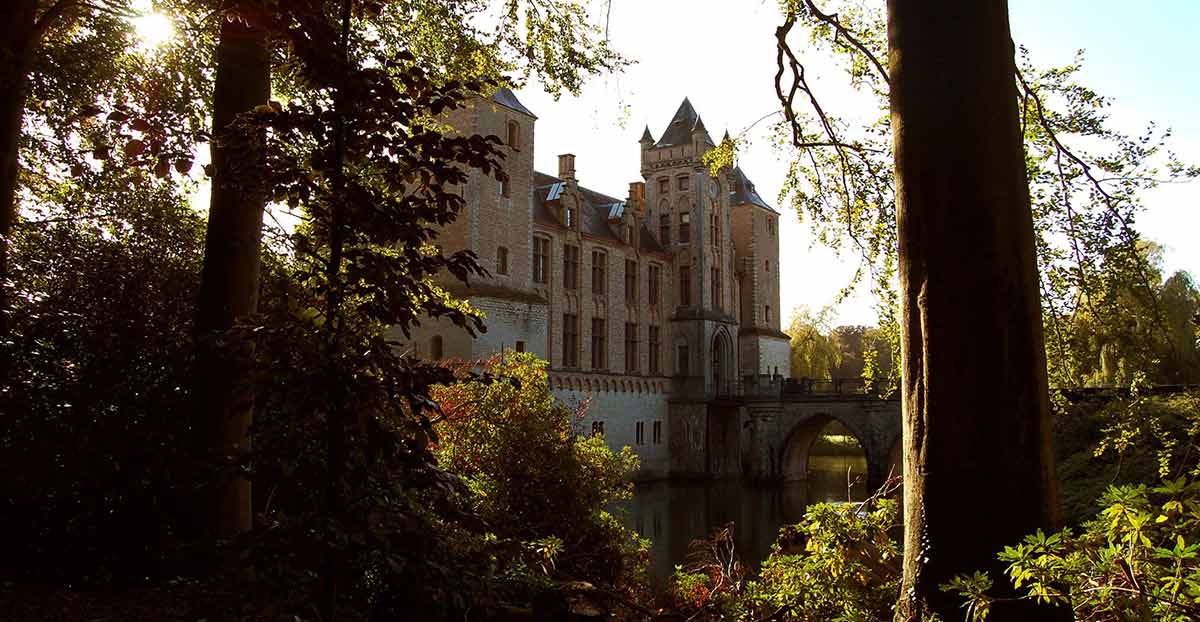
While it met with both successes and failures, the view of Gothic Revival architecture as spiritually pure and connected to Christianity spread throughout Europe and the rest of the world. For example, this view had a particular impact on Belgian architect Jean-Baptiste Bethune. During his time as a student at the University of Leuven, Bethune began reading Pugin’s published works and was instantly fascinated by them.
Bethune became deeply influenced by Pugin’s ideals, and eventually developed a personal friendship with him. As a result, Bethune’s architecture expresses many of the high-minded views that Pugin embraced. These ideals are expressed particularly beautifully at Bethune’s 1863 Castle of Loppem, which he built in collaboration with Pugin’s son, Edward Welby Pugin. The Castle of Loppem is in many ways Bethune’s own personal interpretation of the Gothic Revival, incorporating many uniquely Belgian aspects into its design. At the same time, the structure evokes an overall freedom of expression and grandiosity that embraces the spirit of how both Ruskin and Pugin perceived the Gothic Revival.
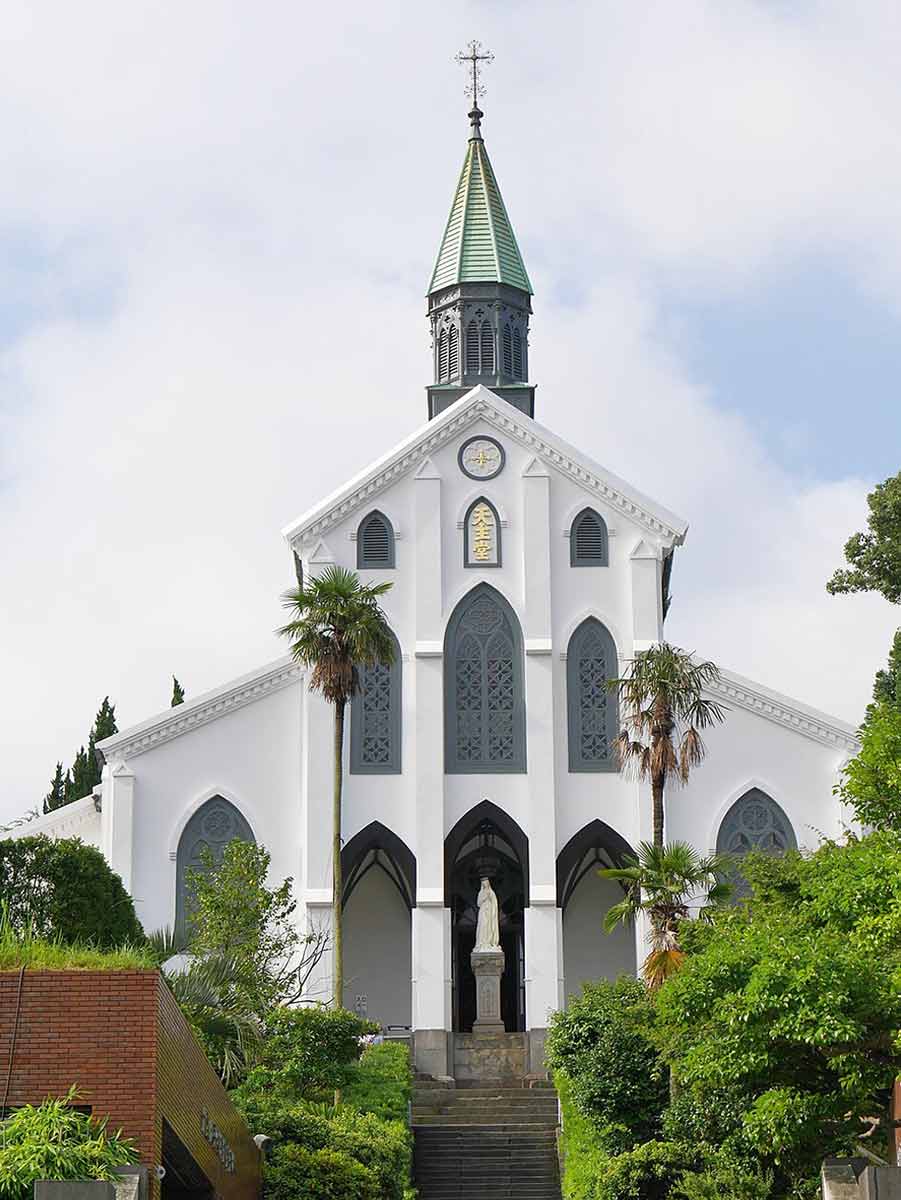
The Gothic Revival also found expression in Nagasaki, Japan, at Oūra Cathedral. This cathedral was built by Koyama Hidenoshin under the supervision of two French missionaries to Japan, Bernard Petitjean and Louis Furet. Their intention was to dedicate the church to the memory of the Twenty-Six Martyrs, a group of Catholic missionaries and converts living in Japan who were tragically crucified at the end of the 16th century.
After the construction was finished, Father Petitjean was delighted to discover that Christianity still had a presence in Japan, as a group of worshipers appeared unannounced at the doors of the church. This event is known today as “The Discovery of the Hidden Christians,” as these believers had been forced to keep their faith secret from the anti-Catholic Japanese government before the church’s construction. Interestingly, in 1879, the church received a major renovation, being reworked into a traditional Gothic Revival style that deviated from its original, simpler structure. Indeed, the intricate tracery on its stained glass windows and its vaulted ceilings echo the Gothic features so beloved by individuals such as Pugin and Bethune.
The identity of the architect of the new Oūra Cathedral remains unknown to this day. Even though the circumstances of its creation remain a mystery, what is evident through Oūra Cathedral’s new design is that, on an international level, Gothic Revival architecture had become a universal symbol of the Christian faith. In this way, Ruskin and Pugin’s goals for the movement appear to have been triumphant.