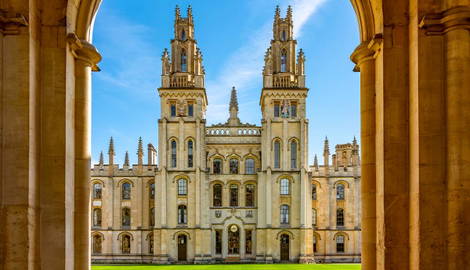

Oxford is often referred to as a living open-air museum, as the history of the university town is on display through its 1,000 years of architecture. Settled by the Saxons in the 8th century AD, the city became a center of learning starting around the 11th century. Since then, successive generations of intellectuals and architects have consciously left their mark on the city’s skyline, known as the Dreaming Spires because of the number of medieval, Gothic, and romantic buildings dotting the skyline. If your time in Oxford is short, but you want to discover the highlights of its architectural history, these are your ten must-visit places. You will discover Saxon towers, Norman crypts, medieval churches, Victorian innovations, and modern imagination.
1. St. Michael at the North Gate (c. 1040)
11th-century Saxon Utility (Corner of Cornmarket and Ship Street)
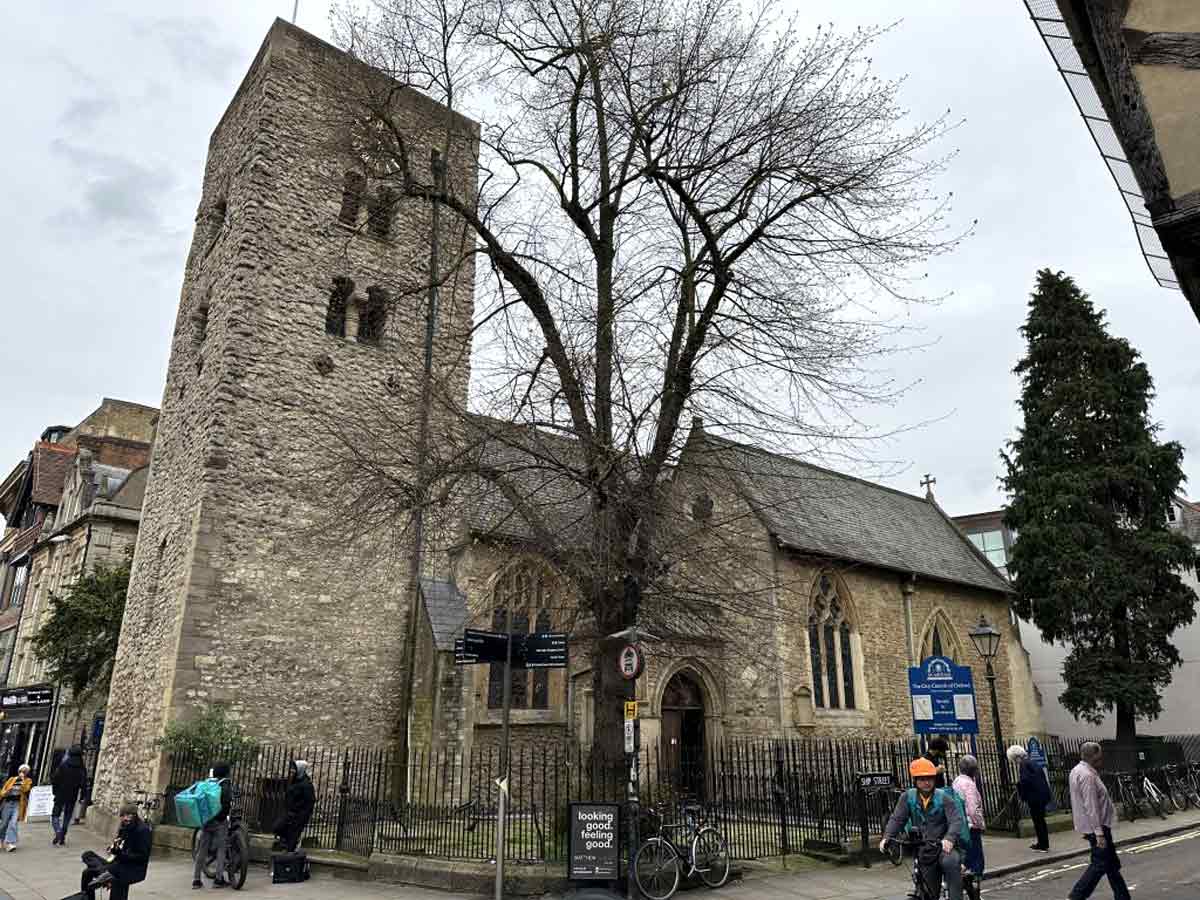
St. Michael at the North Gate is the oldest building still standing in Oxford. The Anglo-Saxon tower was built between 1000 and 1050 AD as a lookout post over the ramparts as part of the city’s original northern defenses. At the time, the locals were worried about Viking attacks. In 1002 AD, the Anglo-Saxon king massacred a group of Danes inside the city as part of the St Brice’s Day Massacre.
Standing 63 feet high, with 97 steps up for visitors, the tower is characterized by the characteristic Anglo-Saxon “long and short” stonework, with coral rag rubble stone pieced together erratically with larger and smaller pieces mixed. The walls are four feet thick, and there is evidence of blocked-up arches and windows. The tower is a prime example of pre-conquest architecture, which tends to be functional and sturdy rather than ornate.
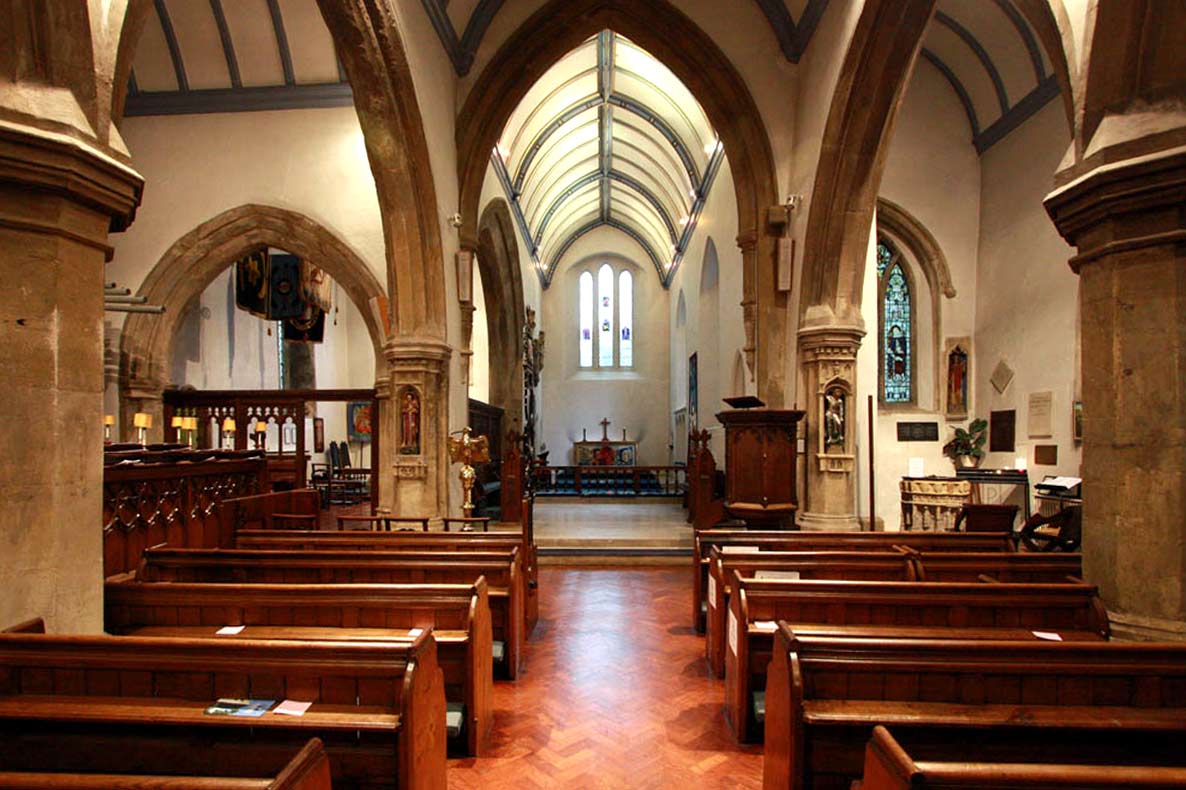
While a Saxon church may have already stood on the site, a new church was built there and attached to the tower in the 13th century. The church today still contains some of the earliest surviving stained glass in the city, featuring St. Nicholas, St. Edmund of Abingdon, St. Michael, and the Virgin and Child.
The Oxford Martyrs, Protestants tried for heresy in 1555, were burnt at the stake nearby on Broad Street. Their cell door is now on display in the church tower. The church also holds some of the country’s oldest church warden accounts, dating back to the 15th century.
2. Oxford Castle and Prison (c. 1071)
11th-century Norman Might, overlaid by 900 years of construction (Oxford Castle Quarter, between New Road and Paradise Street)
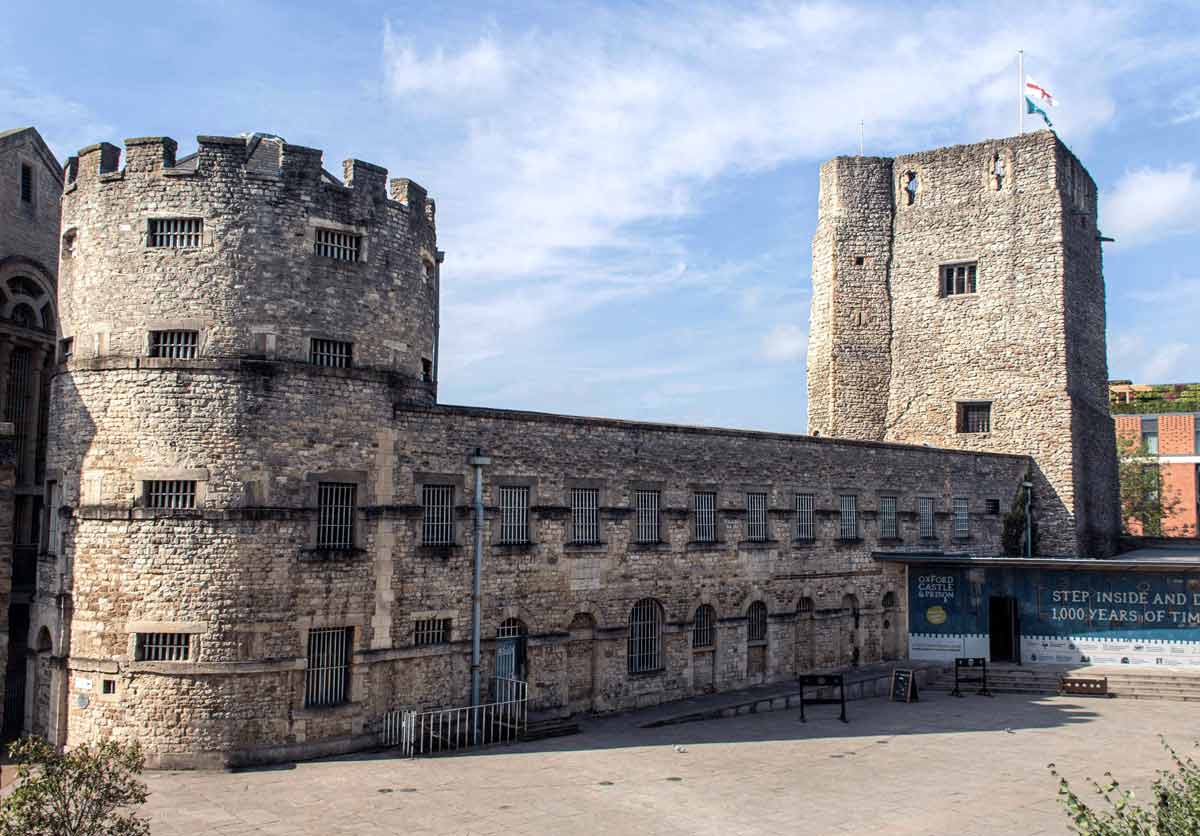
Now one of Oxford’s nicest hotels, Oxford Castle was originally built by a friend of William the Conqueror, the Norman baron Robert D’Oyly, between 1071 and 1073. Oxford had been stormed during the invasion, and D’Oyly constructed the Norman castle to dominate the surrounding region, which William had entrusted to him. His holdings are mentioned in the Doomsday Book as “meadow 30 acres, one mill, value ten shillings.” This is presumably the Castle Mill, which was only demolished in 1930.
Like St. Michael’s, the castle formed part of Oxford’s defenses. St George’s Tower, which was probably originally Saxon, was incorporated into the Norman structure. The original castle probably also had a motte and bailey. We can only say probably because, by the early 13th century, the original wooden keep was replaced by a ten-sided stone shell keep. St George’s Crypt is a Norman underground structure, probably built by D’Oyly, which was restored in the 18th century.
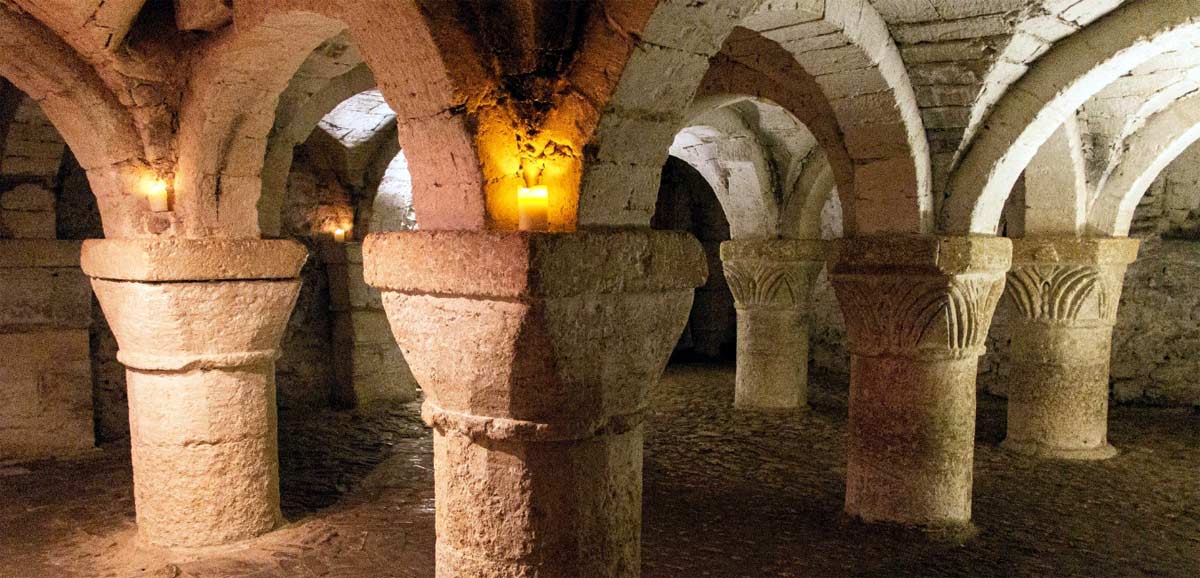
In 1074, St George’s Chapel was built as part of the complex. It was the first collegiate church inside a castle and served scholars such as the Welsh monk Geoffrey of Monmouth, one of our earliest sources of King Arthur. This chapel is believed to be the seed from which Oxford University grew.
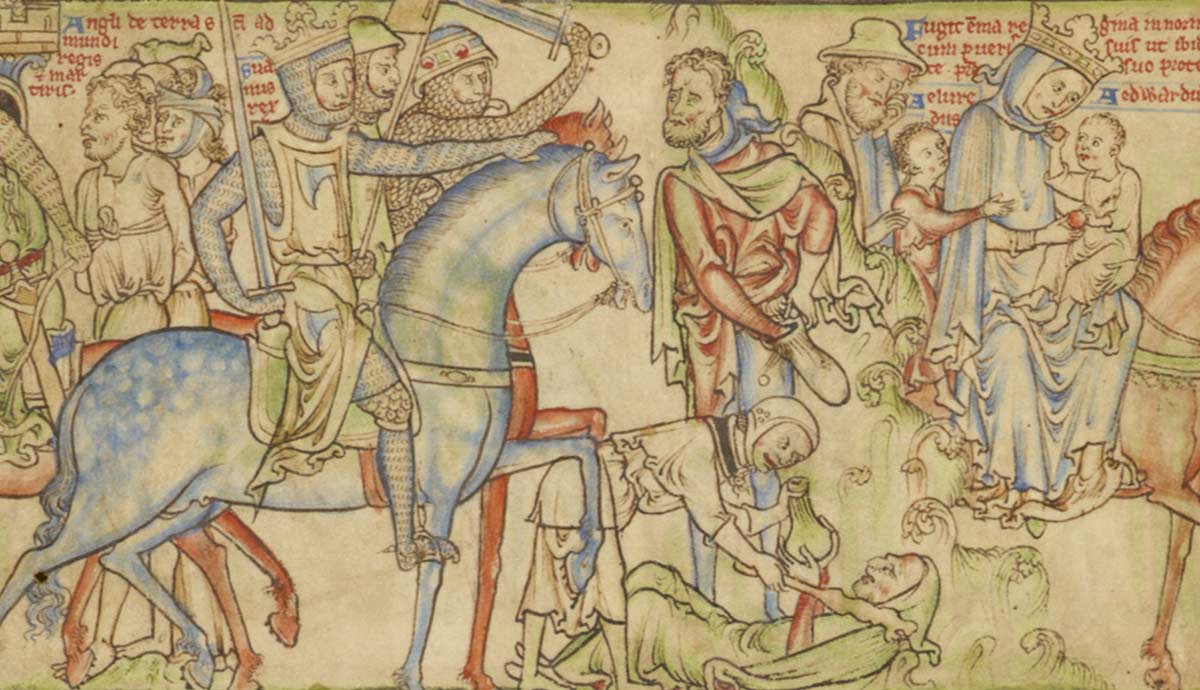
The castle played a role in the Anarchy, when Robert D’Oyly the younger, the architect’s nephew, declared for Matilda, and she marched her forces to Oxford as her new base in 1141. But Stephen quickly took Oxford and besieged Matilda in the castle tower. In December 1142, Matilda escaped from the castle, apparently dressing in white to camouflage herself with the snow.
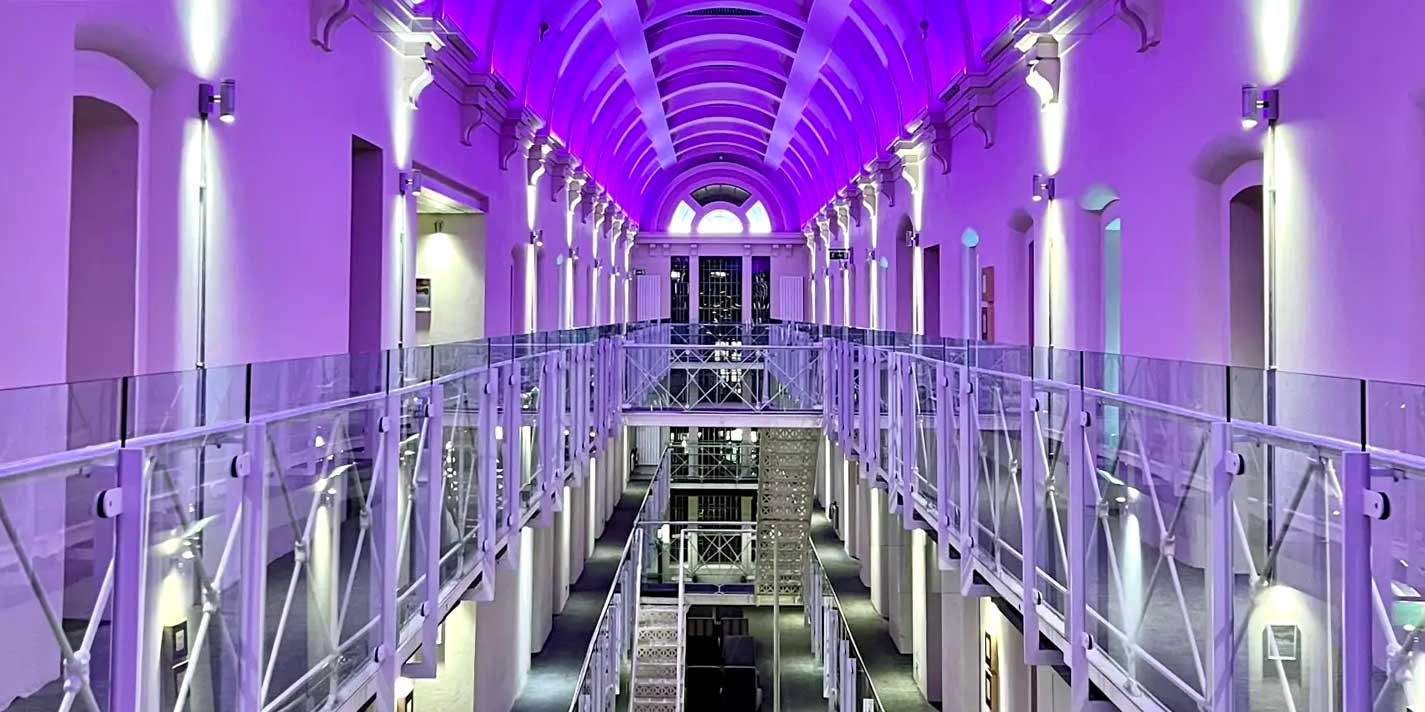
In the middle of the 13th century, King Henry III turned the castle into a prison, especially for troublesome university clerks, as Oxford was a major university town from at least the 12th century. The Royalists chose Oxford as their capital during the English Civil War in the mid-17th century. After the war, this made Oxford Castle the perfect setting for a prison again. Hundreds of people were hanged on the gallows over the centuries. More modern facilities were constructed at the end of the 18th century, and the castle served as an active prison until 1986.
In 1996, Oxford Castle and Prison was converted into a multi-use site with a hotel, restaurants, bars, and a historic visitor center. Prison cells were converted into hotel rooms, and visitors can explore the 900-year-old Norman crypt and hear the site’s many ghost stories.
3. Christ Church Cathedral (12th Century)
A Blend of Late Romanesque to Gothic Styles (St Aldate’s, through Tom Tower and the Christchurch Quad)
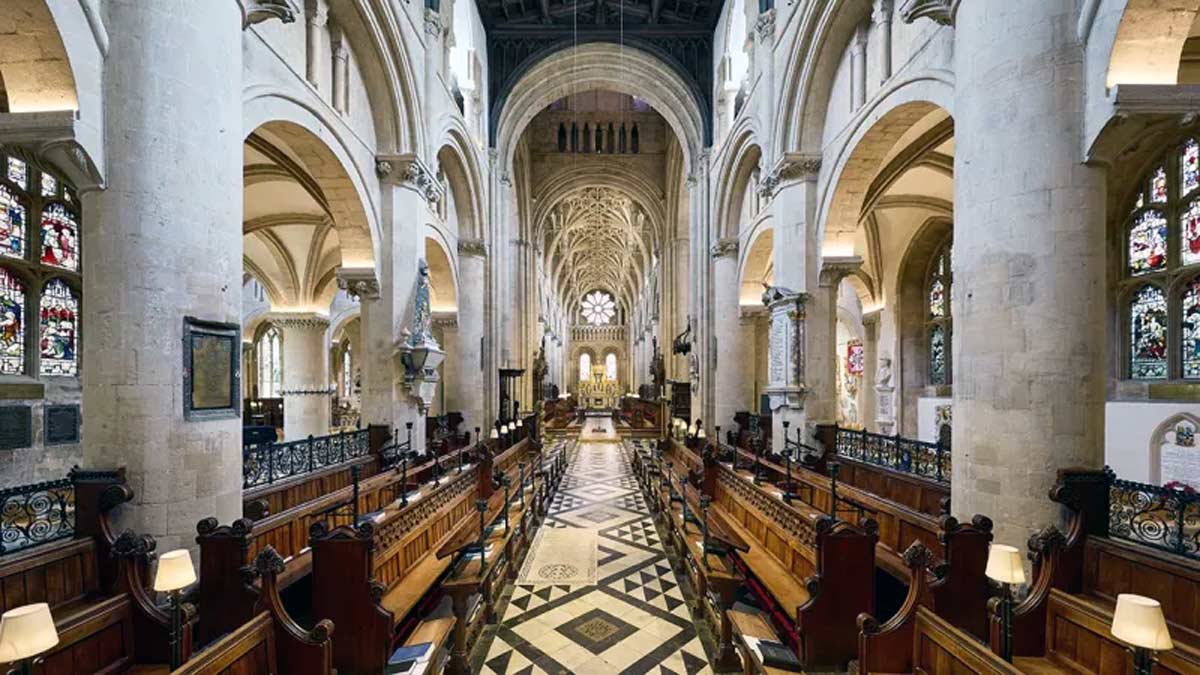
Inside one of Oxford’s most splendid colleges, the cathedral predates the college itself. It was built in the 12th century as a cathedral for the diocese of Oxford and later became the college chapel. This dual role is unique within the Church of England.
The site was initially a nunnery and parish church, probably founded in the 8th century, burnt with Danes inside during the St Brice’s Day massacre in 1002 AD. It was re-established in 1122. The first parts constructed were the Augustinian Priory and the Shrine of St Frideswide, both dating to the 12th century and constructed in Norman Romanesque style. The Becket Window in the Lucy Chapel dates to 1320 and is one of the few images of Thomas Becket to survive the Reformation.
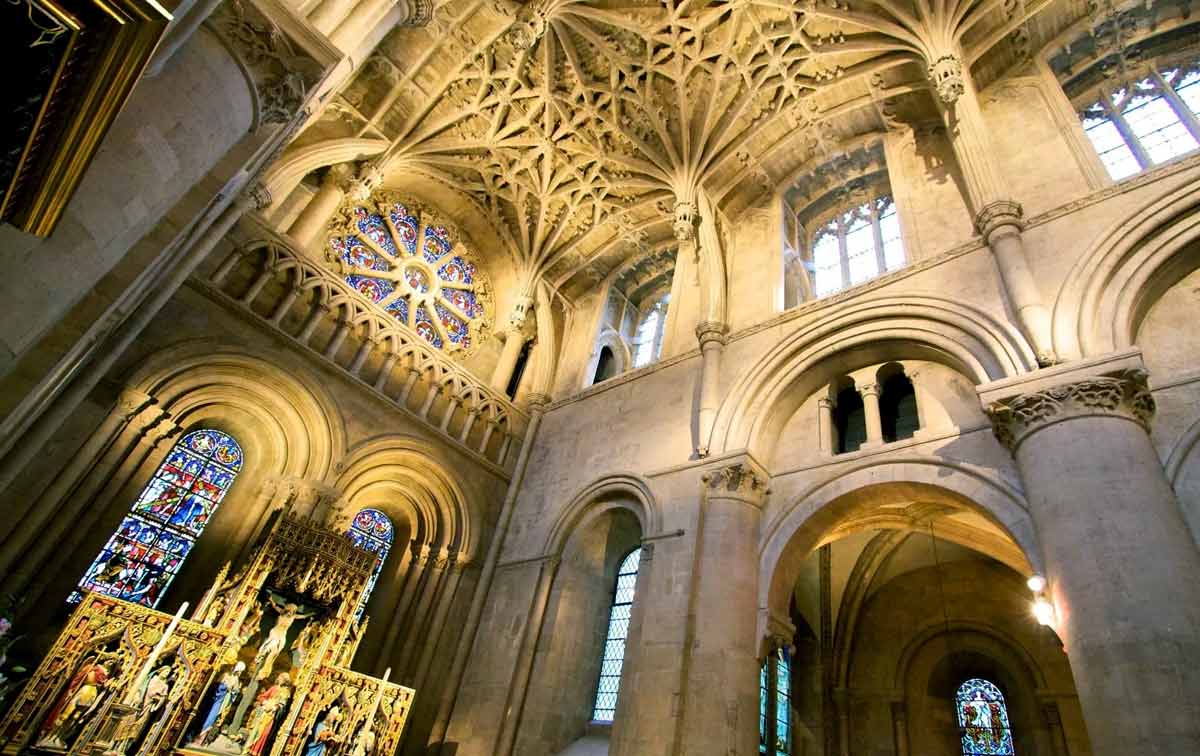
The cathedral’s iconic perpendicular Gothic pendant vault was constructed in the 15th century. It uses a two-tiered arch system that gives the impression of increased height, which is rarely seen in England.
The building was modified again in the early 16th century when Cardinal Wolsey started constructing his college around the cathedral. He initially planned to demolish the cathedral, but it was saved by Henry VIII, though significantly diminished in size. The cathedral was then left to fall into decay, but underwent major restoration in 1870.
Other painted glass windows were installed in the 1630s and the Victorian era, including the St Frideswide window designed by the famous pre-Raphaelite artist Edward Burne-Jones. The cathedral has had an active choir continuously since 1526.
4. Merton College Chapel (1290s)
Decorated Gothic with Geometric Tracery (Corner of Merton Street and Grove Walk)
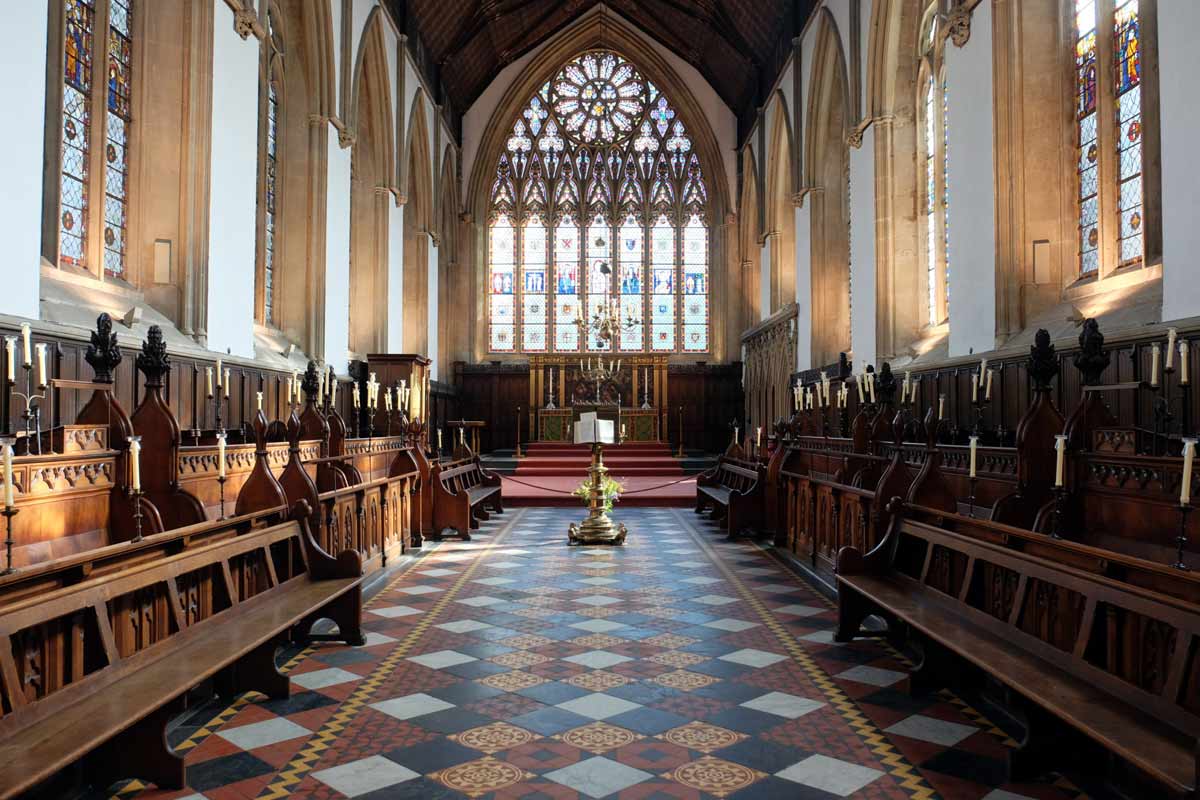
In 1266, the Church of St John the Baptist in Oxford was granted to Merton College as their new college church. However, records suggest that by the 1280s, the church had fallen into decay. Construction of a new church began in 1290. Many features of this church have survived until the modern day.
Original features include the choir (the seating area for the clergy and choir) and the east windows. These windows feature early Geometric tracery, which marks a shift from the lancet style of the Early English period that was happening exactly in this decade. They feature scenes of the Annunciation with the Angel Gabriel meeting the Virgin Mary.
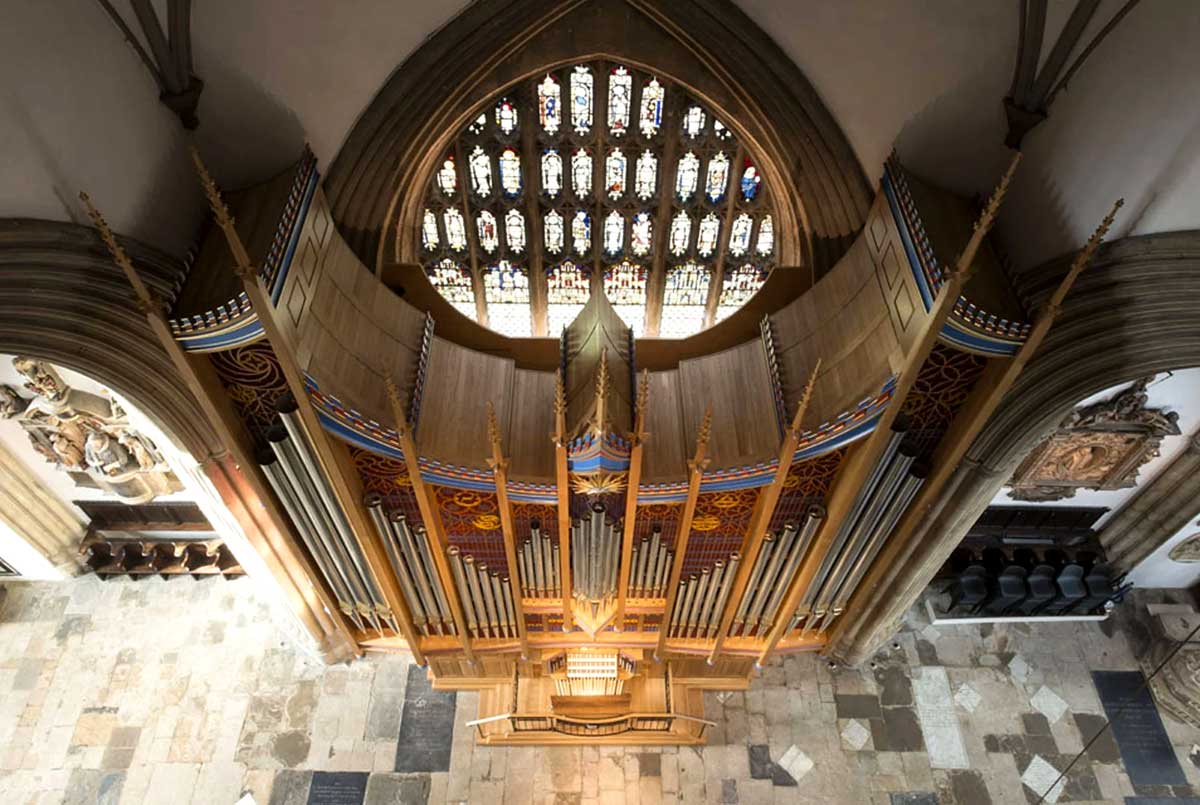
Other parts of the church, including the central tower and lectern, were built in the 14th and 15th centuries. The church was then hit hard by the austerity of the Reformation, and most of the stained glass was hidden or removed. Some of the glass and wall paintings were saved by being boarded over and whitewashed. Even traditional service books, vestments, furnishing, and other features were removed, considered offensive to the new religion. This meant that the church was in poor condition by the 17th century, when restoration was led by Christopher Wren.
In 1967, the chapel celebrated a Roman Catholic Mass again, for the first time since the Reformation. Since then, the chapel has been rejuvenated, with installations such as a fine chapel organ.
5. The Divinity School (1488)
Perpendicular Gothic Perfection (Broad Street, Old Bodleian Library)

Built in the 15th century as part of the Bodleian Library, the Divinity School was the university’s first dedicated teaching and exam space. It also served as parliament several times, for example, hosting the House of Commons when London was overrun by plague in 1625, and the Royalist parliament of Charles I during the English Civil War. It is no longer a teaching space, but an event and tour space for the library.
The open space is built in Perpendicular style with a very elaborate lierne vaulted ceiling featuring 455 bosses designed by William Orchard. The ceiling is considered a masterpiece of late Gothic architecture with lace-like stone ribs that seem to defy gravity, hanging in a heavenly stone canopy. The carved bosses depict scenes from the Bible, crests of patrons and benefactors, and mythical beasts.
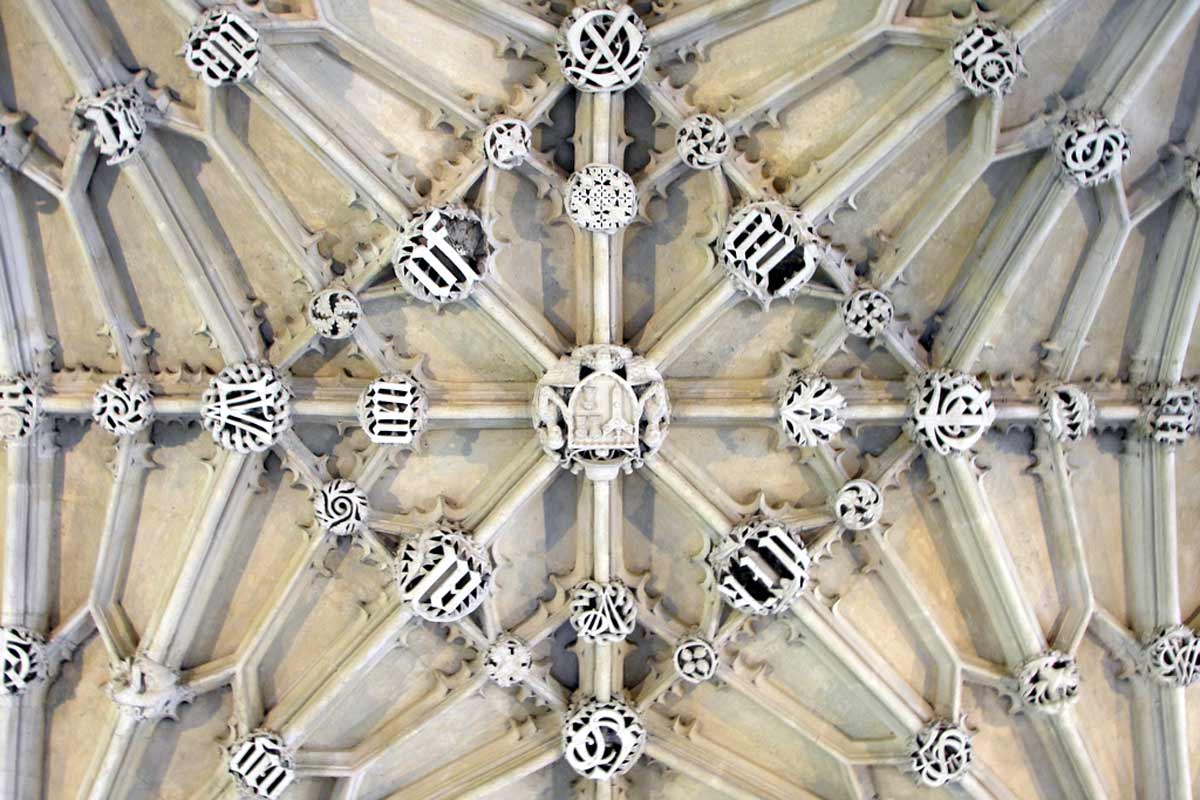
At the eastern end of the room, you can see pulpits where students and tutors once stood during debates. There is also a wooden armchair carved from the wood of Sir Francis Drake’s ship. There is also a chest that belonged to Sir Thomas Bodley, the patron of the Bodleian Library.
Today, the Divinity School is famous as a set in the Harry Potter films, serving as the infirmary, and where Professor McGonagall taught the students to dance for the Triwizard Cup’s Yule Ball.
6. The Bodleian Library and Old Schools Quad (1613–1624)
Jacobean Renaissance Teaching Space (Corner of Catte Street and Broad Street)
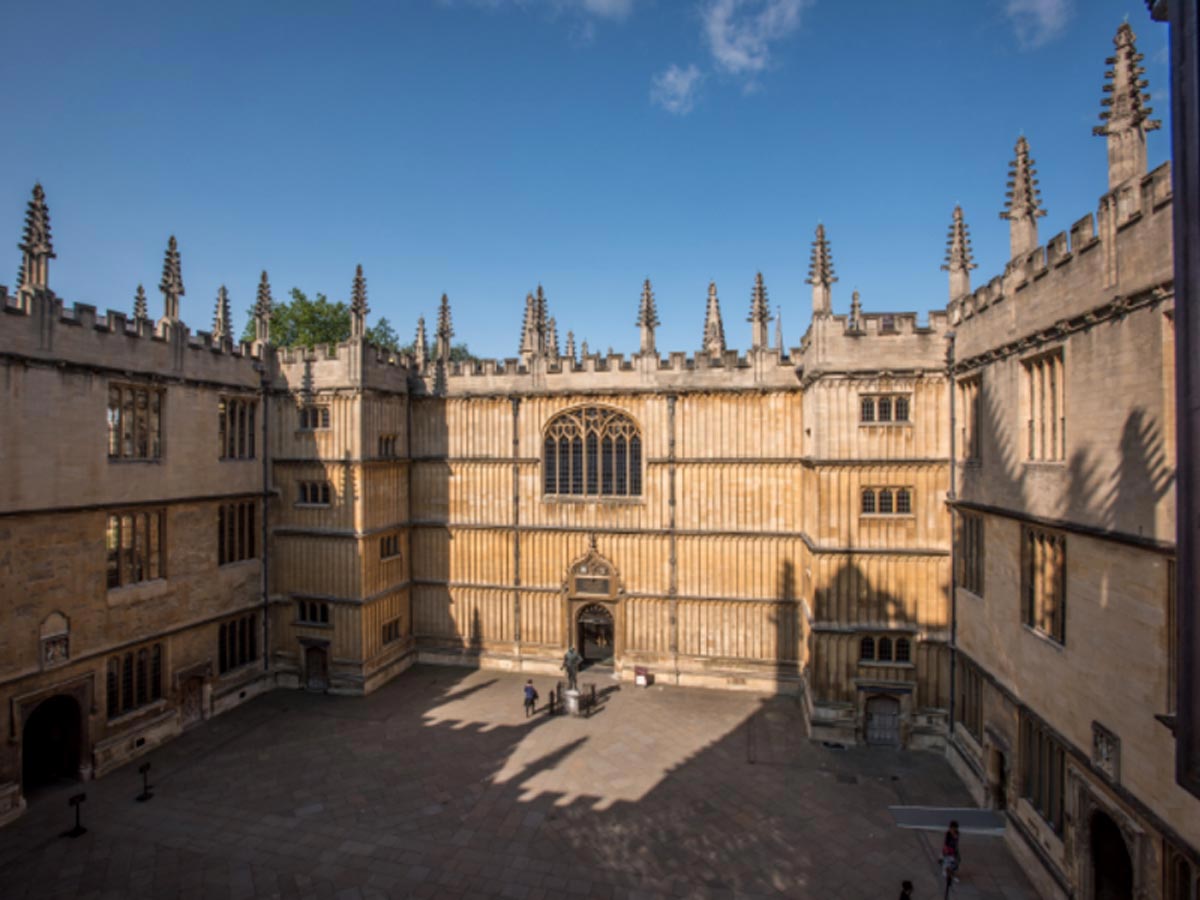
The Bodleian Library was founded by Sir Thomas Bodley in 1602 as the university’s main research library. It was built on an older library established in the 14th century, known as the Duke Humfrey’s Library, and the Bodleian occupied its buildings. You can still visit this original section where the books are chained to the tables to prevent theft.
The Bodleian is now the second-largest library in Britain, behind the British Library, thanks to a 1610 agreement with the Stationers’ Company to provide the library with copies of every book published in England. This was later replaced by the Legal Deposit Act, which is still in force today.
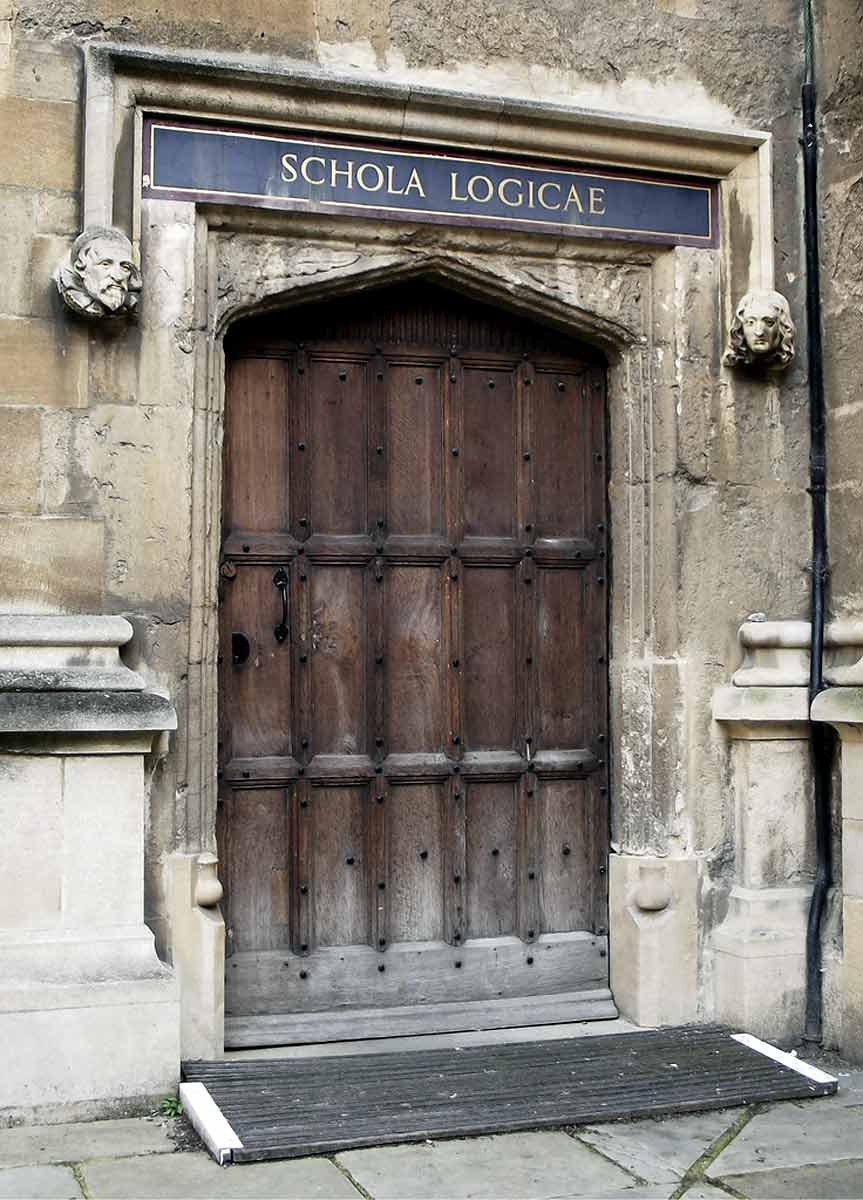
The Old Schools Quad was built as an extension of the library, starting in 1613, in Jacobean architectural style with some traditional Gothic elements. Three wings were added to the existing Proscholium to form a quadrangle. Its tower forms the main entrance to the library and is known as the Tower of the Five Orders because it is ornamented with columns from each of the five orders of classical architecture: Tuscan, Doric, Ionic, Corinthian, and Composite. They are stacked vertically in order as a teaching tool.
The wings were originally used as lecture spaces, and the subjects covered are still indicated on the inscriptions over the doors. They include moral and natural philosophy, law, medicine, rhetoric, logic, and music.
7. The Sheldonian Theatre (1664)
Christopher Wren’s Baroque Masterpiece (Broad Street, Old Bodleian Library)
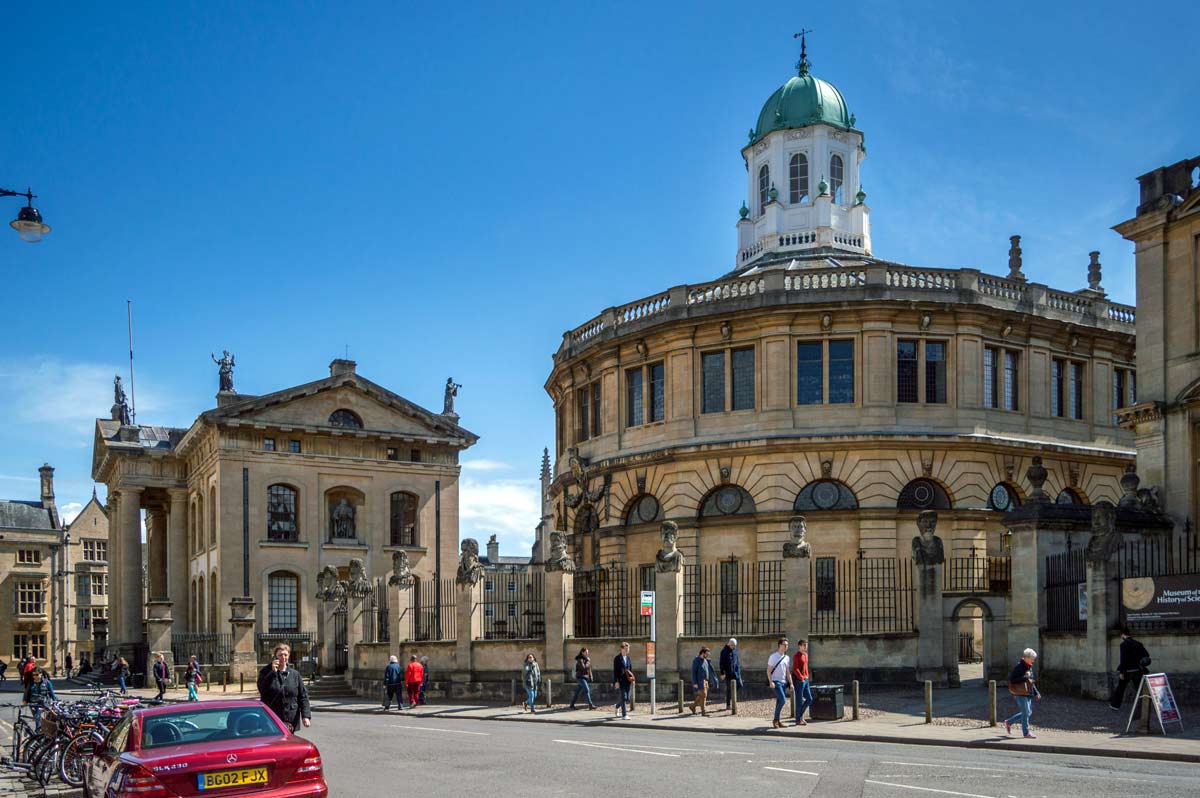
The Sheldonian Theater was built between 1664 and 1669 based on a design by the renowned architect Christopher Wren, then a professor of astronomy at Oxford. He remains one of England’s most highly acclaimed architects, especially known for his Baroque style. He was responsible for rebuilding more than 50 churches in London after the Great Fire of 1666, including St Paul’s Cathedral.
But before that, he built the Sheldonian Theater for Oxford University, named after its main financial benefactor, Gilbert Sheldon, then the Warden of All Souls College and the Chancellor of the university. He wanted a place to host graduation and degree ceremonies, infamously rowdy events that seemed inappropriate in the Church of St Mary the Virgin, where they were held at the time.
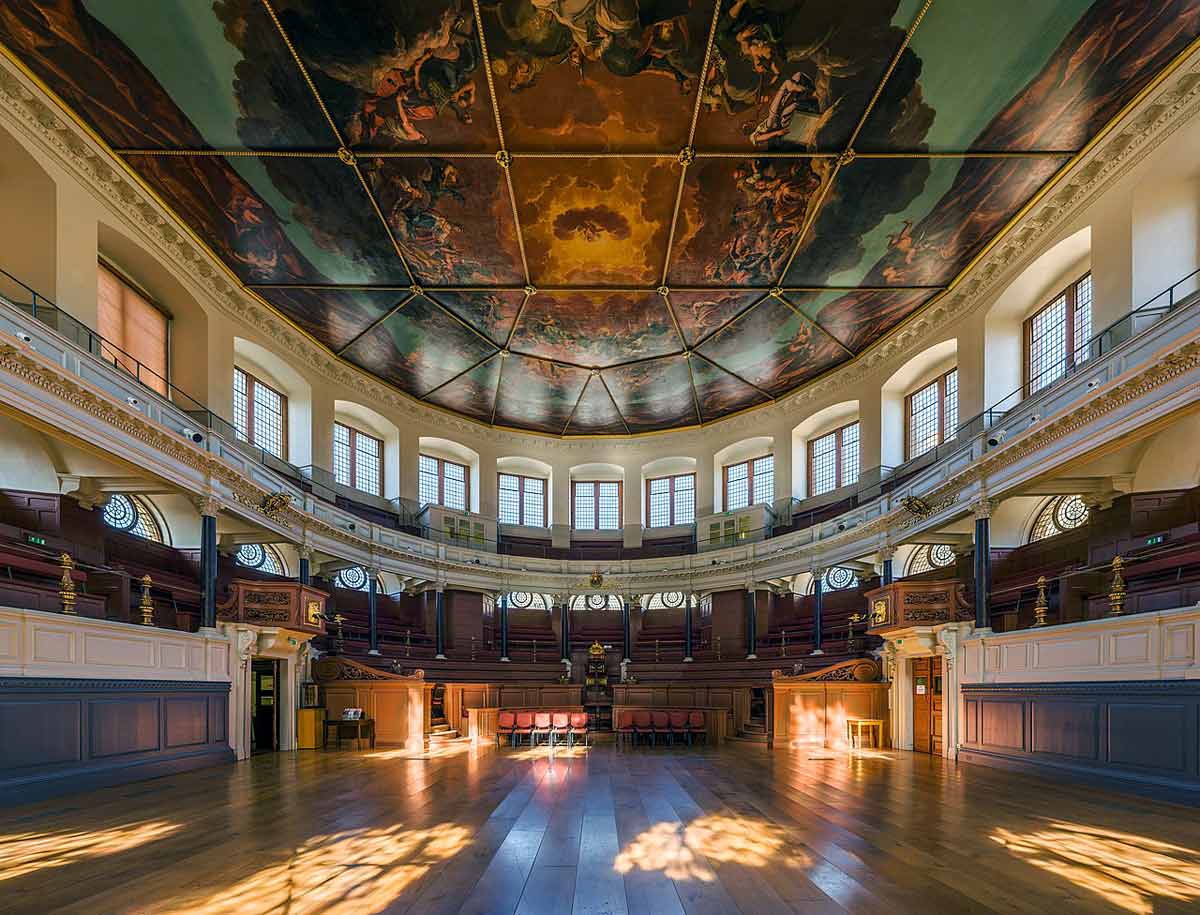
Wren reportedly based his design on 16th-century drawings of the D-shaped Theater of Marcellus, built in Rome in the 1st century BC. The main difference was that he replaced the Roman theater’s temporary awnings with a permanent roof suitable for rainy England. This was a challenge, as the roof was over 70 feet across, and no timbers of sufficient size were available.
As a solution, Wren designed a series of trusses that were built up in shorter sections and then held in place by their own weight. This was highly innovative at the time and earned Wren significant credit in architectural circles, paving the way for his future fame. The roof is surmounted by a prominent eight-sided cupola that has large windows, offering stunning views over central Oxford.
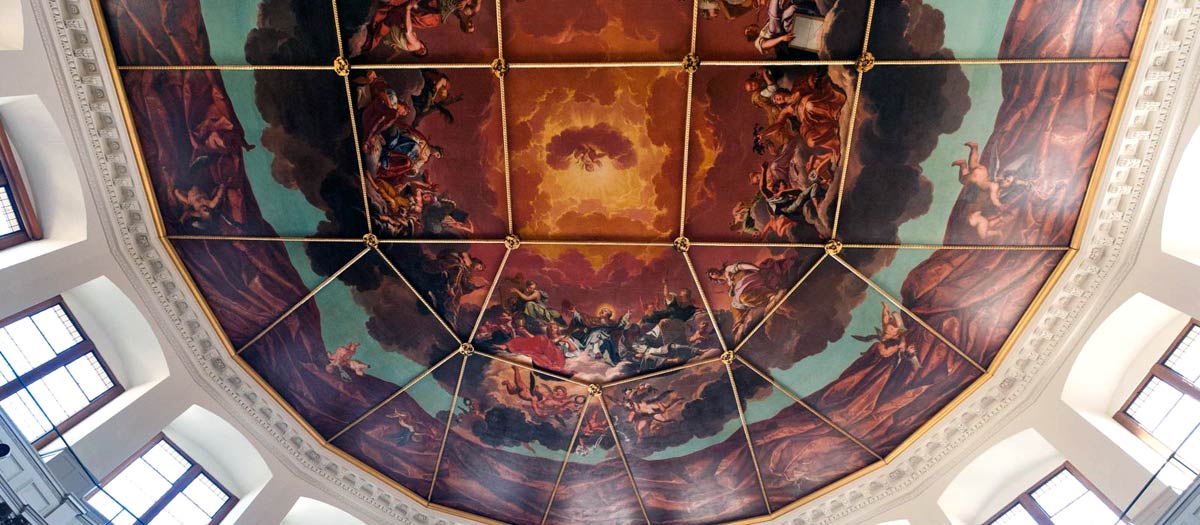
Internally, the ceiling was decorated with 32 oil-on-canvas panels painted by Robert Streater that show an allegorical story of Truth descending upon the Arts and Sciences and expelling ignorance from the university. This was meant to give the illusion from below that the theatre was open to the sky. The decoration also includes Roman symbols, such as the fasces, an axe in a bundle of rods that was a sign of political power in the Roman world.
The theater is still used for matriculation and graduation ceremonies, and it also hosts music recitals, lectures, and conferences. It is also the regular meeting place of Congregation, the body that governs the university.
8. The Radcliffe Camera (1737–1749)
English Palladianism and Baroque (Radcliffe Square, Corner of Catte Street and Brasenose Lane)
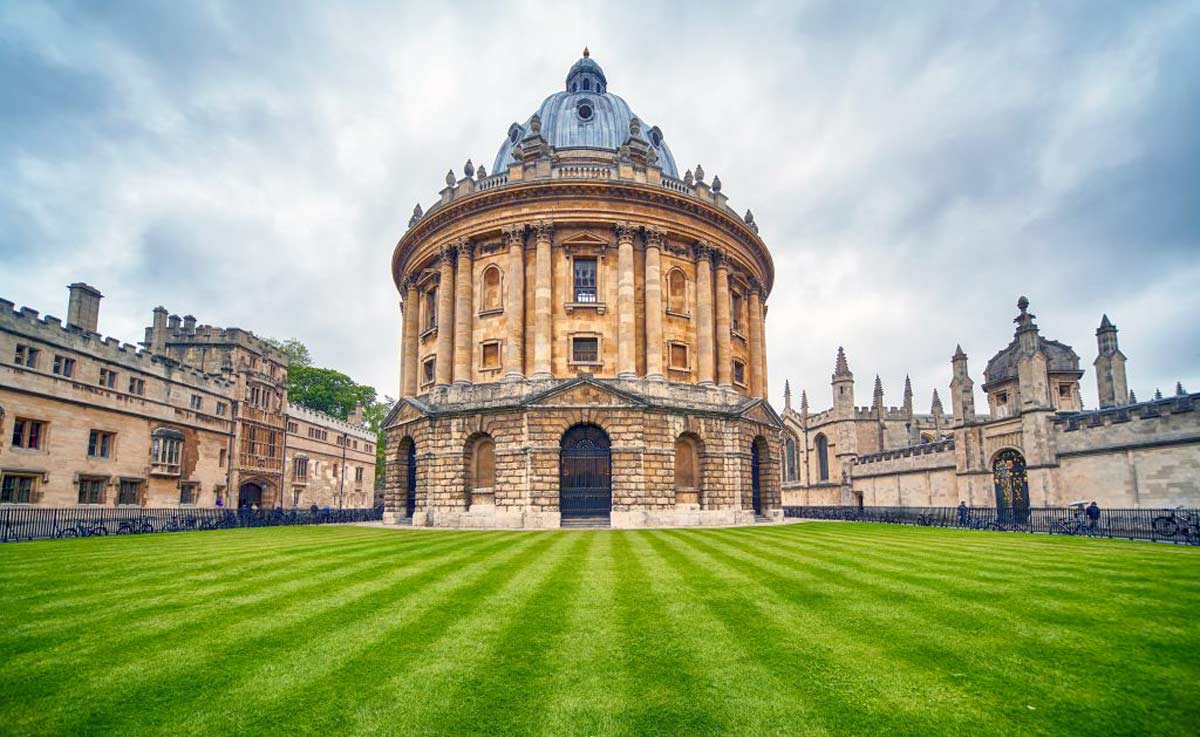
The Radcliffe Camera is an ornate circular Palladian and Baroque structure built by James Gibbs to house the university’s science library collections. Because of the building’s central location, round design, and the fact that it is one of the few buildings that sits separate from others, it has become one of the most iconic symbols of the university. It is considered a Neo-Classical jewel in Oxford’s strong architectural landscape.
The library was posthumously funded by John Radcliffe, an Oxford alumnus with a successful medical career, even attending William III and Queen Anne. He had been making plans for a library in the years before his death in 1714. Even with Radcliffe’s fortune, it took several years and an act of parliament, the Radcliffe Camera Act of 1720, to acquire the necessary land. After several preferred architects, such as Christopher Wren, died, they hired Gibbs to do the job.
The result was a 140-foot round structure that is considered one of the best examples of English Baroque architecture. There were plenty of issues along the way. For example, Gibbs intended for the dome of the reading room to be made of stone, but it was abandoned after significant stone work had already been done. The roof was ultimately constructed in timber with plaster coffering to make it look like stone.
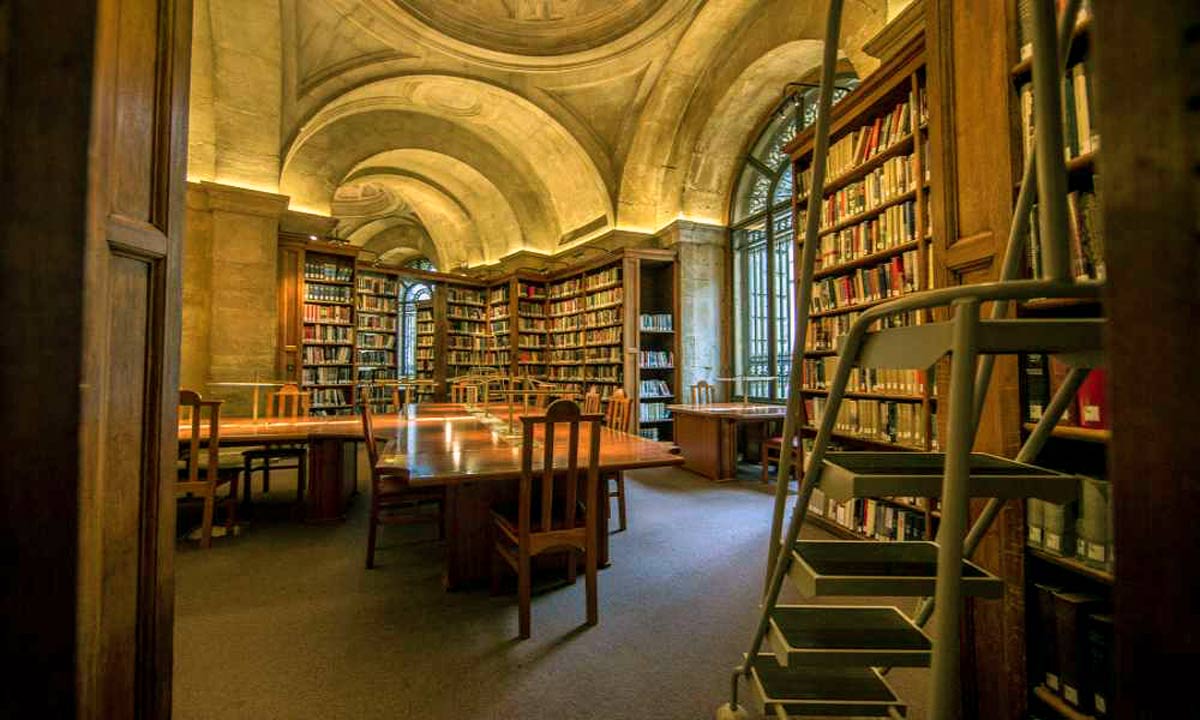
The internal design started after the external structure was complete. Stonemasonry rather than traditional plaster was used, showcasing exceptional craftsmanship. This part of the process also faced its fair share of challenges. Part of this was because the university’s Trustees ensured that no work proceeded by candlelight. This was because, since around 1600, users of Oxford’s libraries must swear an oath of admission that they will not damage books, including promising not to bring fire or flame into the library. The oath is still sworn today.
9. The Oxford University Museum of Natural History (1860)
Neo-Gothic Revival and Cathedral of Science (Parks Road)
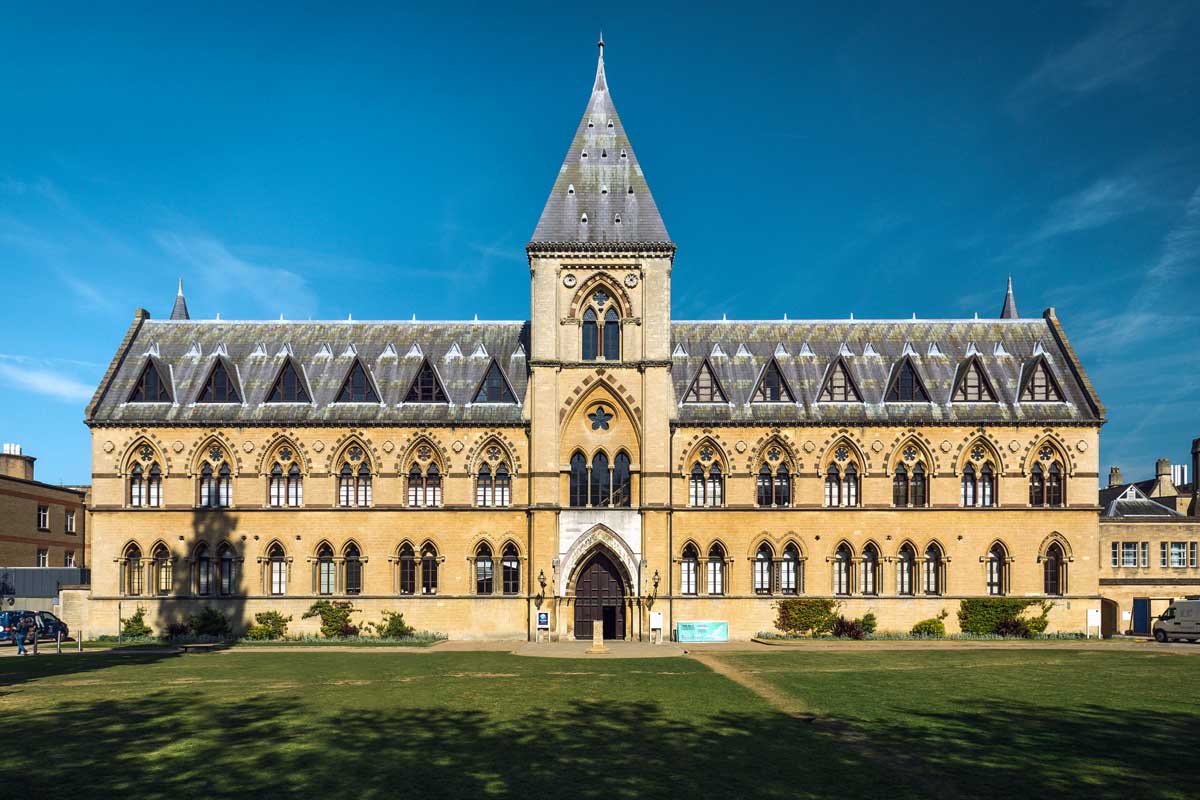
The Oxford University Museum of Natural History is one of the most important science museums in the world. It holds unique artifacts, such as the remains of a dodo bird, made famous by the works of Charles Darwin. The museum’s construction was spearheaded by Henry Acland to create a space dedicated to teaching science within the university. It was envisioned as a cathedral of science. The museum contains the statues of 19 great scientists dotted around the court, including Aristotle, Galileo, Isaac Newton, Charles Darwin, and Linnaeus.
The building itself is considered a striking example of Victorian neo-Gothic architecture and is particularly noted for its glass and iron roof, akin to that of the Crystal Palace in London. It took two attempts to get the design right. When the first roof was almost complete, it had to be scrapped as it could not hold its own weight. It was replaced with the cast iron columns with wrought iron work seen in the museum today.
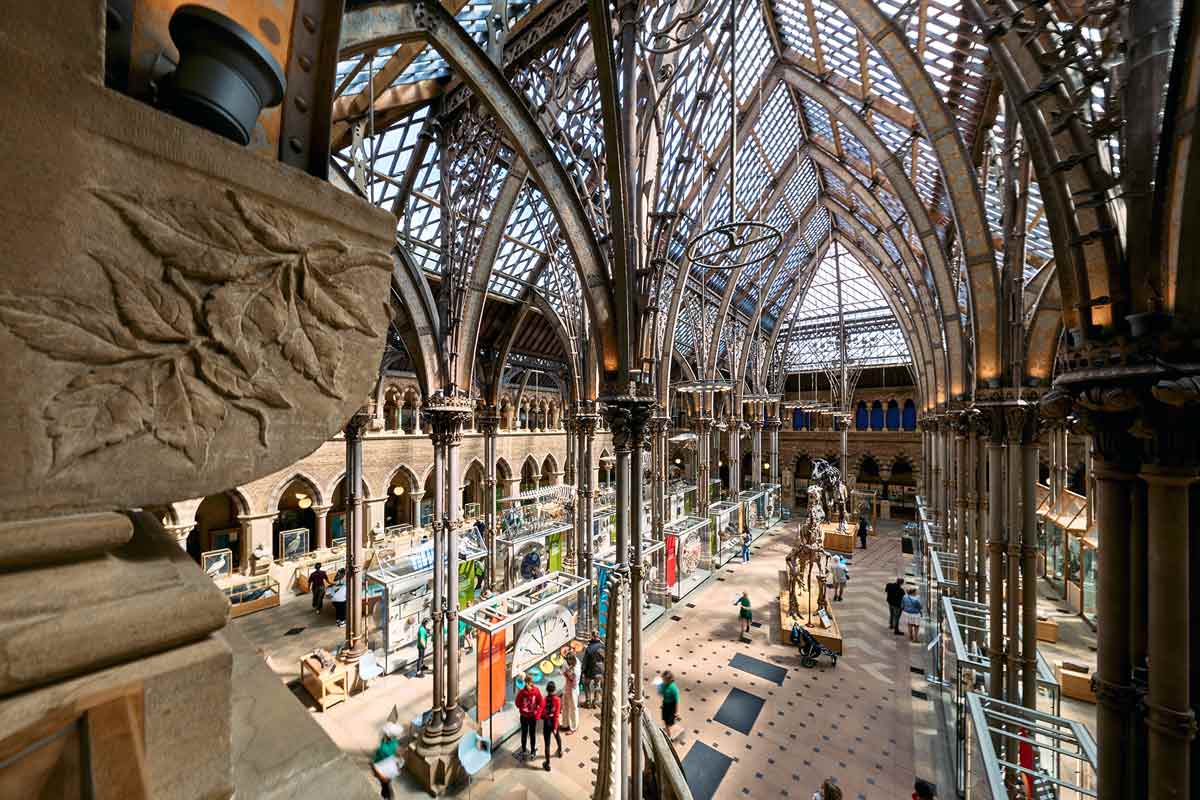
The museum’s design owed much to the ideas of the 19th-century art critic John Ruskin, who believed that architecture should be shaped by the energies of the natural world. As such, the museum’s decoration, also inspired by the Pre-Raphaelites, reproduces elements from the natural world, both as decoration and a teaching tool. The court’s 126 columns are each made from different British decorative rock, labelled with the stone and its source. The capitals and corbels are carved into plants representing all the botanical orders. The ironwork spandrels represent the branches of trees, including species such as sycamore, walnut, and palm.
Shortly after opening in 1860, the museum hosted the great debate on evolution. While inspired by Darwin’s work, the debate was between biologist Thomas Huxley and bishop Samuel Wilberforce.
10. St. Catherine’s College (1962)
Danish Modernism and Green Space (Manor Road)
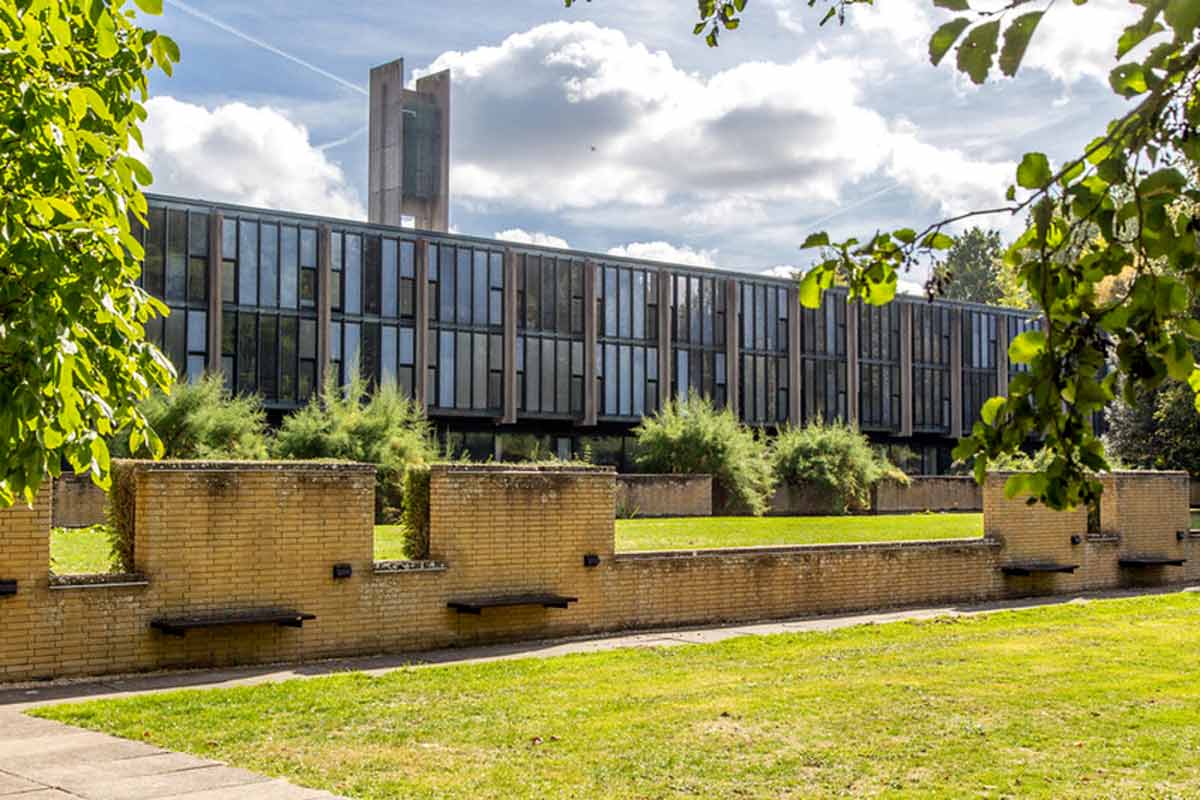
While Oxford is known for its historic buildings, it is also home to modern architectural achievements. St Catherine’s College was built in 1962 by Danish architect Arne Jacobsen. He wanted to design a modern solution for a modern world that integrated aesthetically pleasing and functional architecture into the natural environment. He considered every element, not just the buildings themselves, but also designed the cutlery, furniture, and even the lampshades.
He stuck with Oxford’s classic rectangular quadrangle design used by most colleges, but rather than stone, constructed his buildings from glass and concrete. But unlike most Oxford quads, it is not closed off. Instead, hedge-lined walks lead to other buildings and to garden areas, creating a very green space. The gardens are now Grade I listed, just like many of Oxford’s buildings. Though unlike buildings, plants cannot be static, so the listing refers more to the spirit of the design than the exact plants.