
In the early hours of Sunday September 2, 1666, a fire broke out at a bakery on Pudding Lane in London. The flames spread quickly through the narrow medieval streets and engulfed the wooden houses. By Tuesday, the fire had reached St Paul’s Cathedral. The stone church was undergoing restoration and the flames climbed up the wooden scaffolding. By September 5, over 13,000 houses and 87 churches had been destroyed. It fell to the architect Sir Christopher Wren to rebuild the city and its churches.
How Sir Christopher Wren Defined the English Baroque
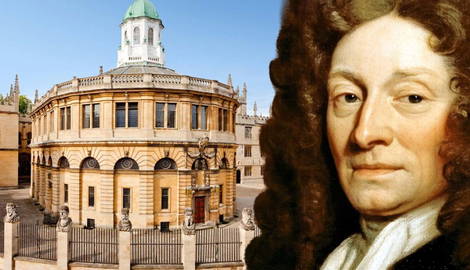
Christopher Wren (1632–1723) was an English polymath who excelled as an astronomer, mathematician, scientist, and inventor. However, his greatest claim to fame is as an architect. He served as Surveyor-General of the King’s Works for almost 50 years and was responsible for designing some of London’s most iconic buildings, including St Paul’s Cathedral, the Old Royal Naval College in Greenwich, and the Royal Hospital Chelsea.
Wren defined English Baroque architecture. The Baroque first emerged in Italy as an expression of the power and authority of Roman Catholicism. Wren was an admirer of the Italian Baroque sculptor and architect Gian Lorenzo Bernini, whom he met in Paris in 1665 when the latter was commissioned to redevelop the Louvre Palace. Wren’s visit to France allowed him to appreciate architecture as a statement of political power. Wren’s family was closely connected to the Stuart court, and he used his architecture to reflect the glory of King Charles II and other monarchs he served. While he was influenced by French and Italian Baroque, Wren’s interpretation of the Baroque was more restrained and rooted in English traditions and tastes.
Wren’s background as a scientist and mathematician also inspired his work as an architect. In the days after the Great Fire of London, Wren drew up a rational geometric plan featuring continental-style grid patterns and grand boulevards emanating from octagonal piazzas. Although Wren’s vision were never realized due to the complexity of land ownership arrangements and the desire to rebuild as quickly as possible, he was commissioned to rebuild the city’s churches, including St Paul’s Cathedral.
1. St Paul’s Cathedral: London’s Crown Jewel
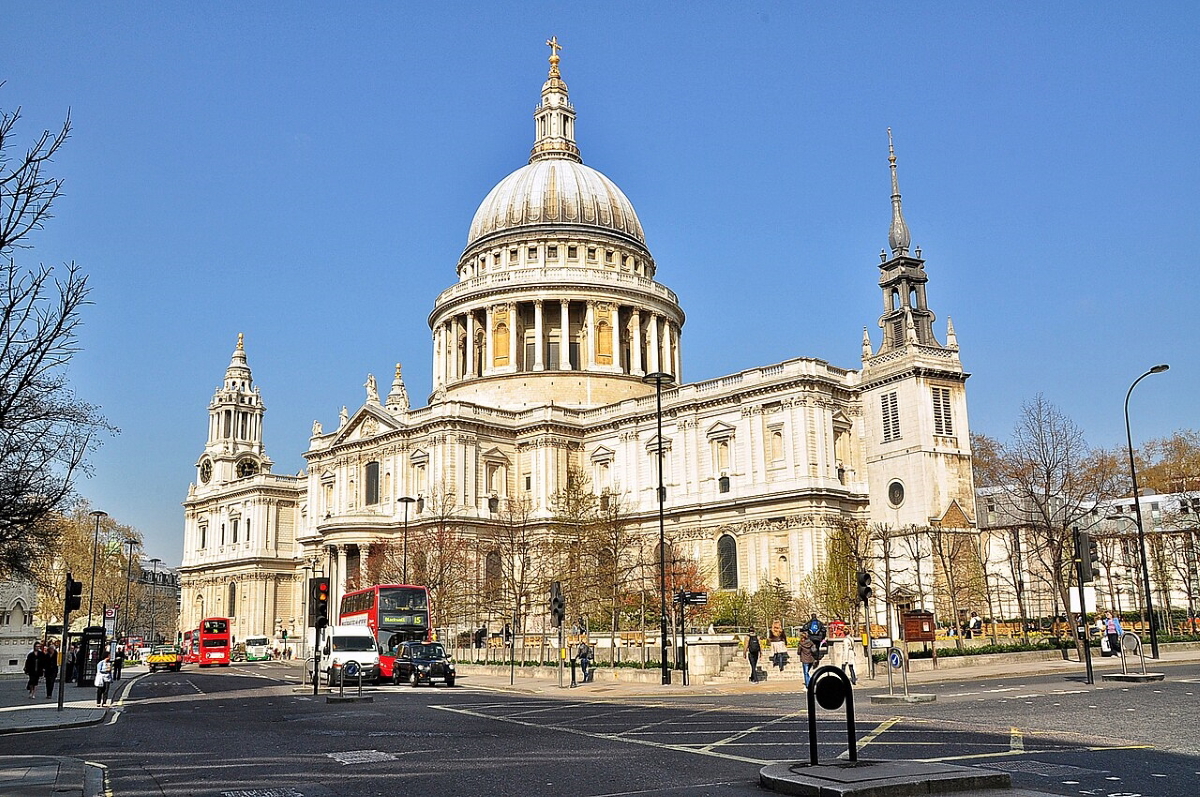
St Paul’s Cathedral is one of London’s most important buildings and widely considered Wren’s architectural masterpiece. Wren had been overseeing renovation work on Old St Paul’s when it was destroyed during the Great Fire.
Wren had already received permission to replace the spire of Old St Paul’s with a dome, but the destruction of the cathedral enabled him to propose a bold new design. Like many classical architects, Wren preferred the plan of a Greek cross with a large central dome and short arms. Wren envisioned a large main portico in the west modeled on the Pantheon in Rome.
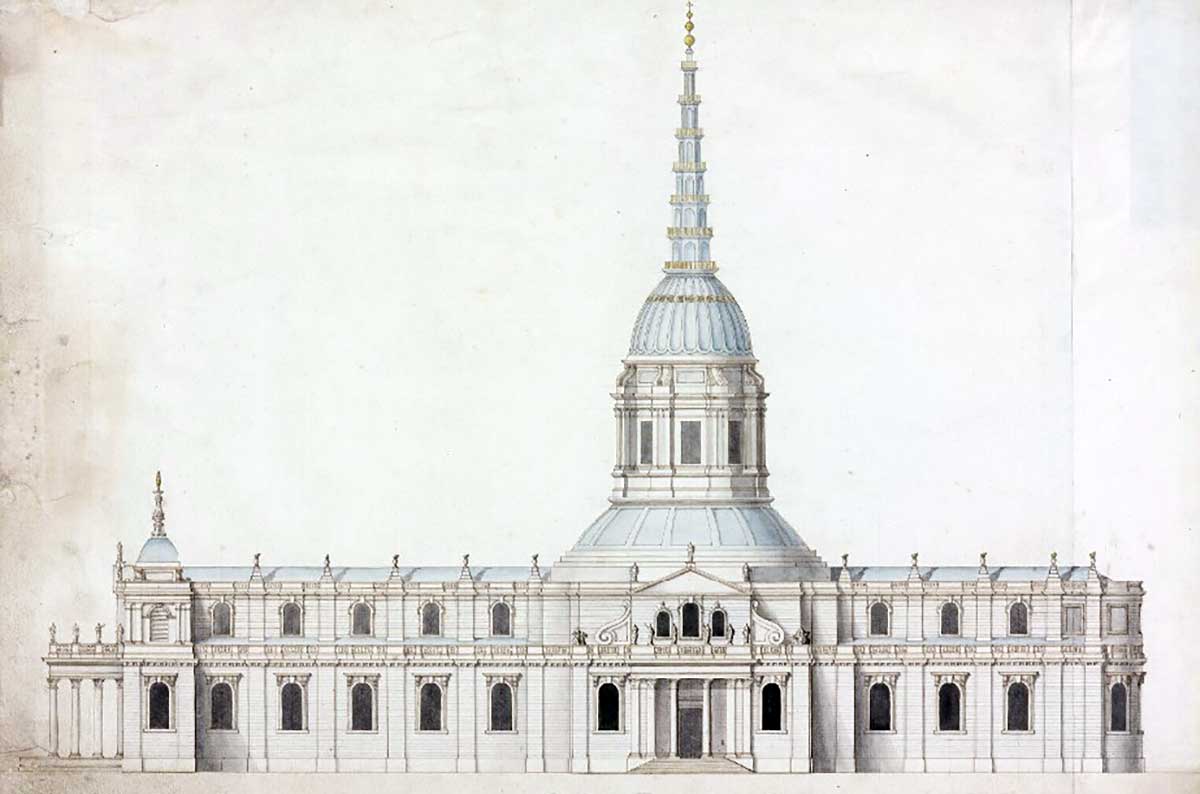
Between 1673 and 1674, Wren built a wooden model at 1:25 scale to showcase his design. The proposal was rejected by the clergy since it lacked the processional nave and choir found in traditional Latin cross churches. Wren was forced to present a compromise plan which combined a traditional Latin cross plan with a smaller dome topped by a spire. Wren’s so-called Warrant Design was accepted by King Charles II in 1675, but the king allowed the architect discretion to make appropriate changes along the way.
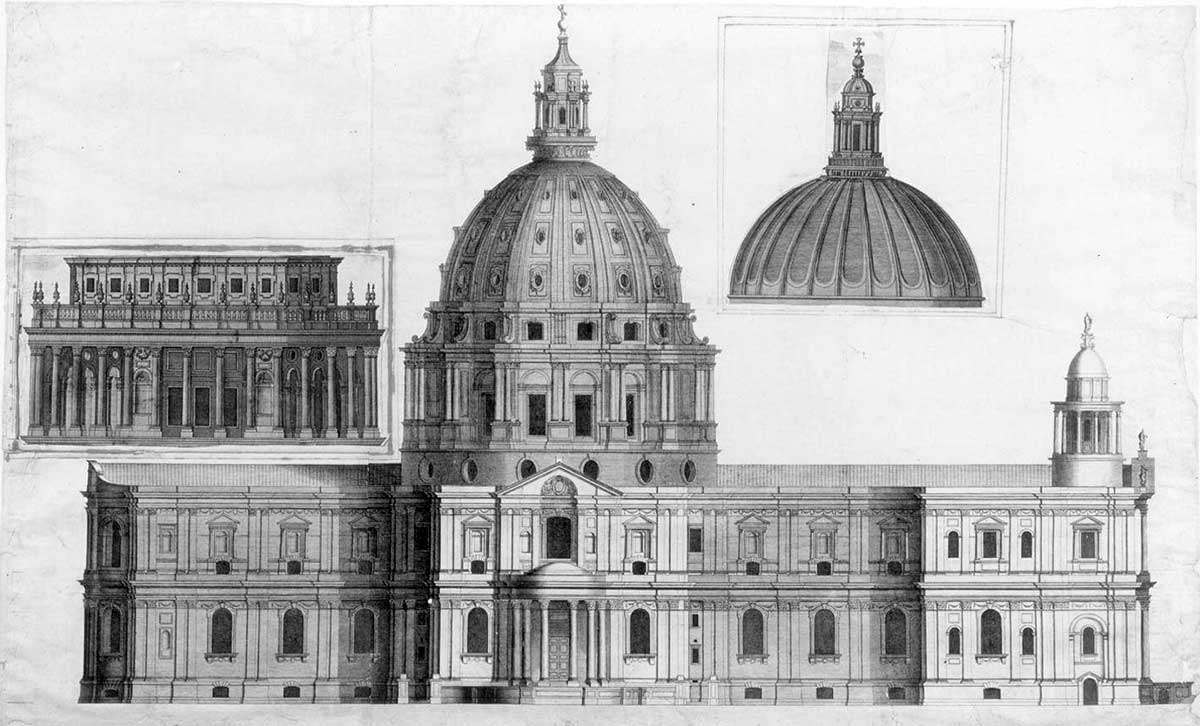
Building work began in June 1675, but Wren made several major alterations to the Warrant Design as construction proceeded over the decades. He realized his initial vision for a large central dome without a spire. The famous dome is in fact a triple dome: an inner dome of masonry for the ceiling; a hidden brick cone to support the 850-metric-ton stone lantern that crowns the structure; and an outer dome of timber frame and lead skin that continues to define London’s skyline.
The new St Paul’s Cathedral was completed in 1711, when Wren was in his late seventies. During the intervening period, Wren’s architectural office was responsible for building over 50 churches to replace those destroyed during the Great Fire. Each of these churches had a unique character and were distinguished by a prominent tower or spire. Although these churches are known to history as the Wren churches, his assistants Robert Hooke and Nicholas Hawksmoor were largely responsible for the designs.
Wren is also credited with designing The Monument to the Great Fire of London, a large Doric column built between 1671 and 1677 near the site of the bakery where the fire began. While Wren was commissioned for the project, much of the design was carried out by Robert Hooke, who included an underground laboratory for various scientific experiments.
2. The Sheldonian Theatre: An Engineering Marvel in Oxford
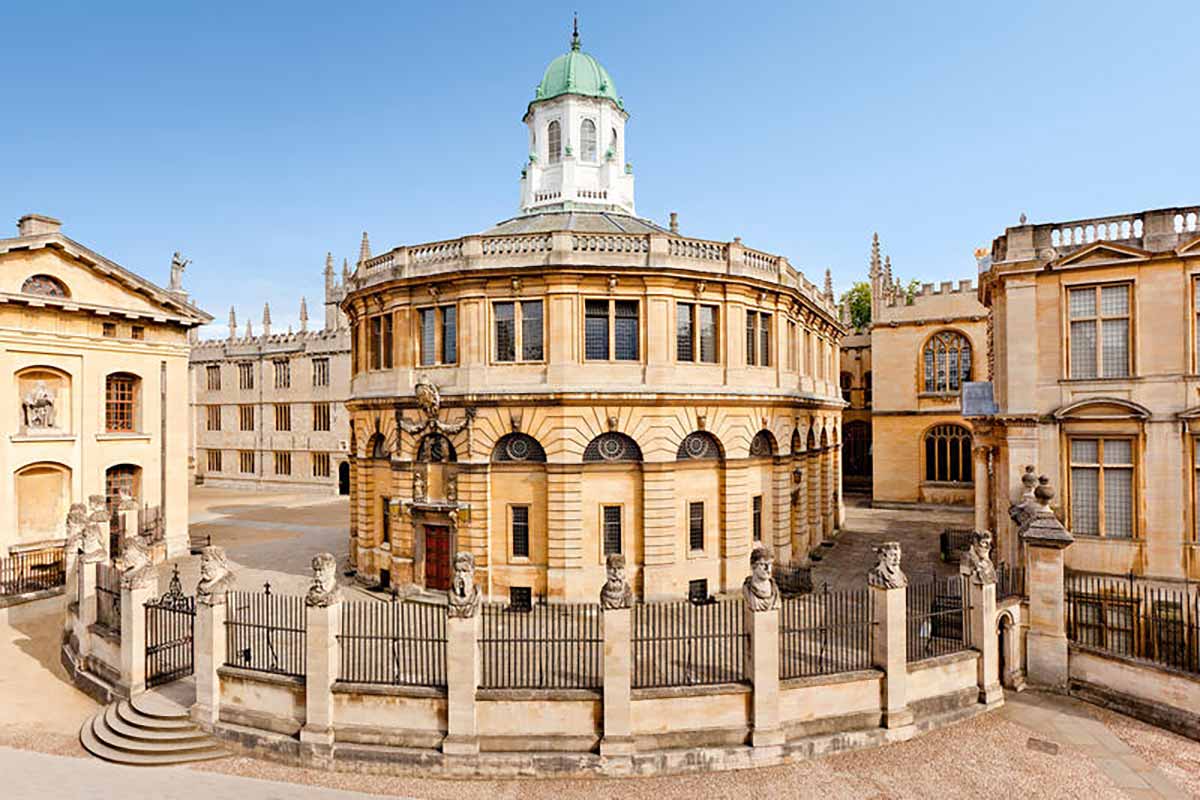
Prior to gaining fame as an architect, Wren was best known as a scientist. He entered Wadham College, Oxford in 1649 at the age of 17 and was well acquainted with academics from both Oxford and Cambridge. In 1661, the 29-year-old Wren was elected Professor of Astronomy at the University of Oxford.
In 1664, Wren was commissioned to design a new theater for the university financed by Gilbert Sheldon, Archbishop of Canterbury. Wren based his design on ancient Roman theaters but recognized that the British climate meant the structure could not be open to the elements.
Although he was an inexperienced architect at the time, Wren applied his knowledge of mathematics and physics to span the 21-meter space with a roof truss that was hidden from view. The ceiling was decorated with an allegorical painting depicting the Triumph of the Arts and Sciences. While Wren’s exterior design for the Sheldonian Theatre was criticized by contemporaries and betrayed his inexperience as an architect, the technique he used to span the roof was widely acclaimed.
3. The Wren Library, Trinity College, Cambridge
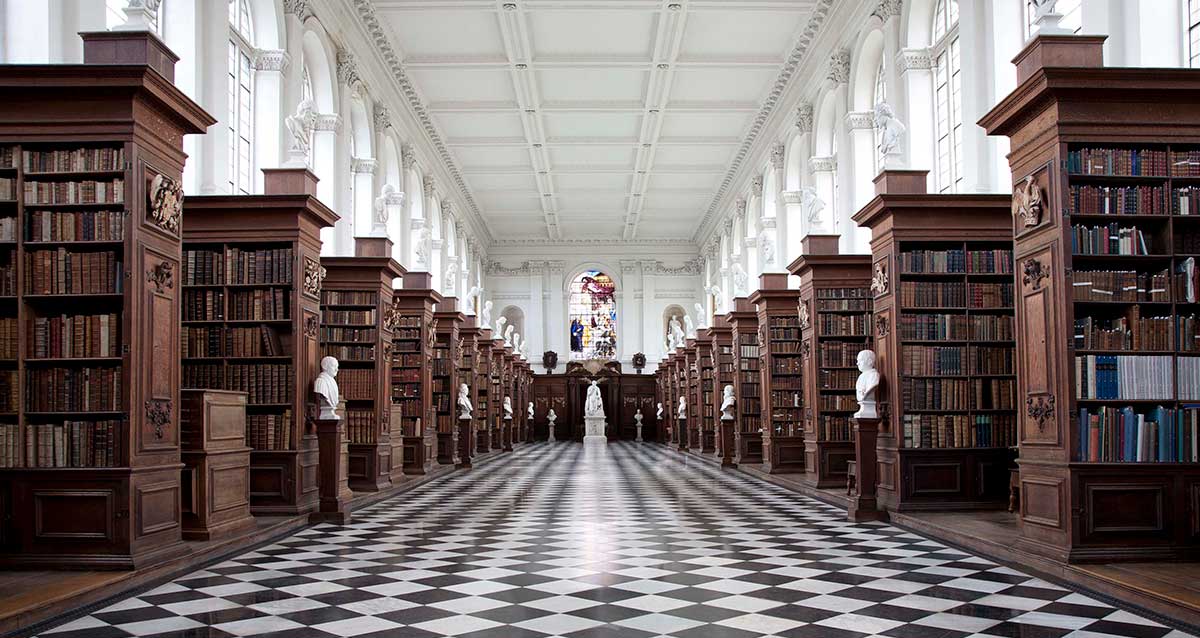
In 1675, the same year building work began on St Paul’s, Wren was commissioned by his friend Isaac Barrow, Master of Trinity College, Cambridge to build a new classical library for the college. Wren agreed to take on the project for no charge and produced two designs: a circular domed structure and a large rectangular building.
The rectangular design was chosen to balance the Great Hall on the other side of Nevile’s Court. At 48 meters long and 12 meters in both width and height, Wren adhered to the rules of classical design by arranging four cubes in a row. Ground-floor arches provided access with the other sides of the quadrangle and the library itself was on the first floor, an arrangement reminiscent of the piano nobile in Italian aristocratic villas. While the ground-floor arcade features a Doric order, Wren employed the Ionic order on the exterior of the main floor. The Ionic was often used in educational institutions due to the scroll-like volutes of the column capitals.
The interior of the library is bathed with light from 28 large windows, each over five meters in height. The eastern and western walls were lined with bookcases up to the window sills. Other bookcases projected out towards the center of the room, creating 15 bays on each side and one on each end. Each of the bays accommodated reading desks and stools designed by Wren. The cedar bookcases were built by Cornelis Austin, a local woodcarver, but the library is better known for the ornamental woodwork by the celebrated carver Grinling Gibbons.
4. Hampton Court Palace: An English Versailles

Wren was a consummate courtier who was appointed by King Charles II as Surveyor-General of the King’s Works (i.e. royal architect) in 1669 and remained in post until 1718. In this capacity, Wren was responsible for refurbishing and rebuilding several royal palaces. In 1683, Charles asked Wren to build a new palace in Winchester which he intended as England’s answer to Louis XIV’s palace at Versailles. While the structure was completed within a year, further work was abandoned following Charles’ death in 1685.
In 1688, Charles’ Catholic brother King James II was deposed in the so-called Glorious Revolution by his Protestant daughter Mary II and her husband William III. The asthmatic king preferred to spend time outside London and commissioned Wren to remodel Kensington Palace and Hampton Court Palace outside the city.
William and Mary envisioned replacing Henry VIII’s old Tudor palace in favor of a large Baroque palace inspired by Versailles. This vision was only partly realized, with half of the Tudor palace surviving, and the other half giving way to Wren’s Fountain Court and South Front. The king lost interest in the project following the death of Queen Mary in 1694.
Wren’s additions to the palace were characterized by symmetrical facades, repeating patterns, and the striking contrast between the orange clay bricks and white Portland stone. The wings around Fountain Court included two sets of state apartments of equal status for William and Mary as an expression of their joint rule. The two apartments are linked by grand galleries, such as the Communication Gallery, reflecting Versailles’ influence at a far more modest English scale.
5. The Royal Hospital Chelsea: Home of the Chelsea Pensioners
Versailles was not the only French royal building project to influence English architecture at the turn of the 18th century. In November 1670, Louis XIV initiated the construction of the Hôtel des Invalides on the southern bank of the Seine as a retirement home and hospital for injured and retired soldiers. The project was completed in 1676 and inspired Charles II to establish a similar institution in England.
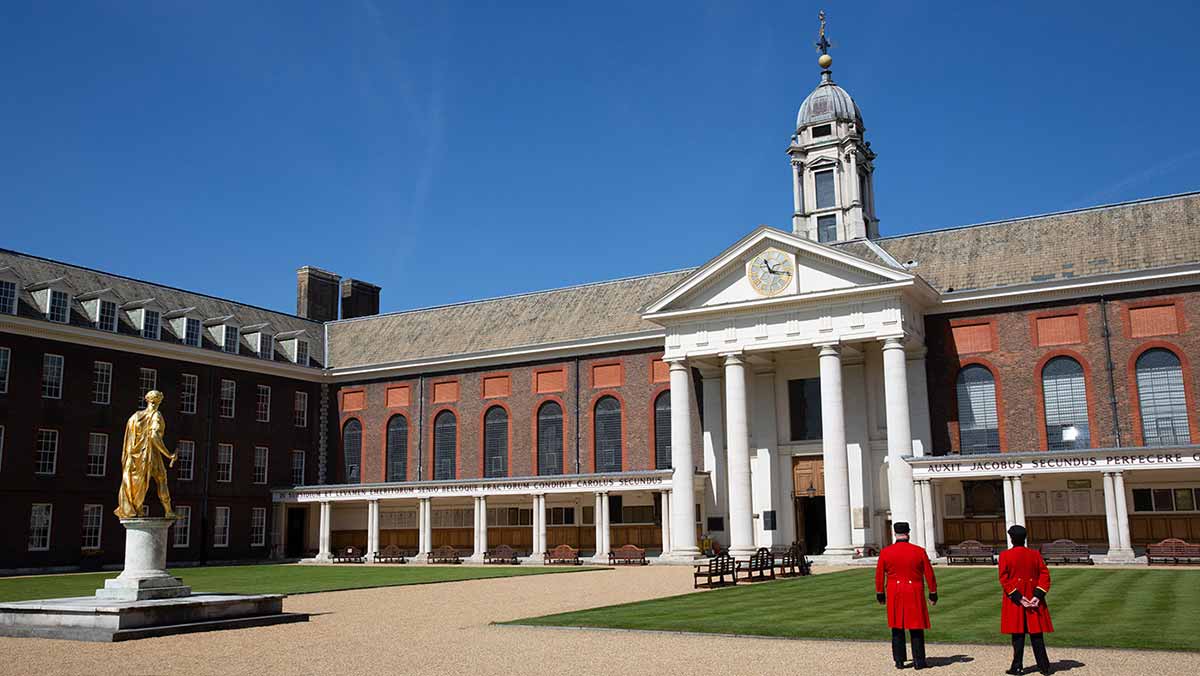
In 1682, Charles II commissioned Wren to build the Royal Hospital for veterans at Chelsea, then a small village to the west of London on the north bank of the Thames. Wren’s design consisted of a quadrangle around an open courtyard facing the River Thames. The focal point of the complex is the large Doric portico of four columns in the central block, with the Great Hall on one side and the Chapel on the other. On either side, Wren built two symmetrical residential wings known as the Long Wards with a modular layout to accommodate changes in the hospital’s population.
Following Charles’ death in 1685, his brother and successor James II ordered the complex to be enlarged with subsidiary courts on either side of the Long Wards. Construction work was completed during the reign of William and Mary and the hospital received its first residents in 1692. More than 300 years later, the Royal Hospital continues to serve as a home for retired British soldiers known as Chelsea Pensioners and distinguished by their iconic scarlet coats.
6. The Old Royal Naval College: A Monument to Maritime Ambition
In the same year that the Royal Hospital Chelsea was inaugurated, Queen Mary II patronized the foundation of a hospital at Greenwich for Royal Navy sailors. The hospital was originally designed to occupy a wing of Greenwich Palace, a Tudor royal palace on the south bank of the Thames that had fallen into disrepair.
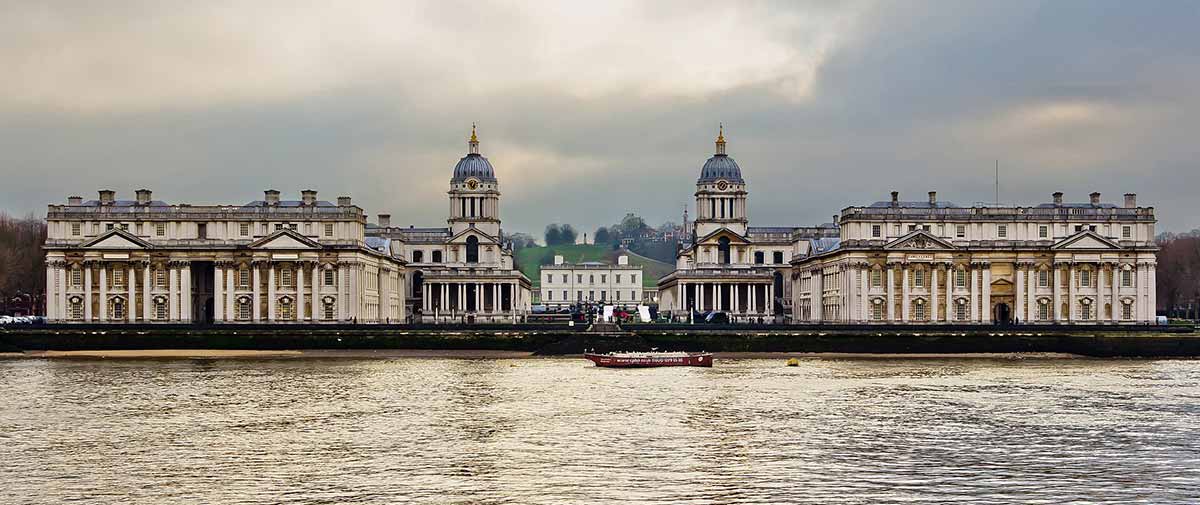
Following Queen Mary’s death in 1694, the widowed King William issued a royal charter to fulfill his late wife’s project at a grander level. Wren was appointed to produce a new design that would replace the old palace in its entirety. In order to ensure that the Queen’s House at Greenwich maintained its view towards the River Thames, Wren divided the site of the old palace into four rectangular courts.
The most striking feature of Wren’s architectural composition are the symmetrical domed towers of King William Court and Queen Mary Court which frame the view towards the Queen’s House. Queen Mary Court contains the Chapel, while King William Court contains the Painted Hall, so-called after the walls and ceilings painted by Sir James Thornhill between 1707 and 1726. The space was initially intended as a dining hall for the Greenwich Pensioners but soon became a tourist attraction.
Greenwich Hospital was completed in 1714, though parts of Wren’s original design would not be realized for decades. Greenwich Hospital operated until 1869, and in 1873 the premises became the home of the new Royal Naval College, training facility for naval officers. Several of the buildings were taken over by the University of Greenwich following the closure of the college in 1998, though the architectural complex is known as the Old Royal Naval College.
7. The Royal Observatory: Astronomy and Architecture
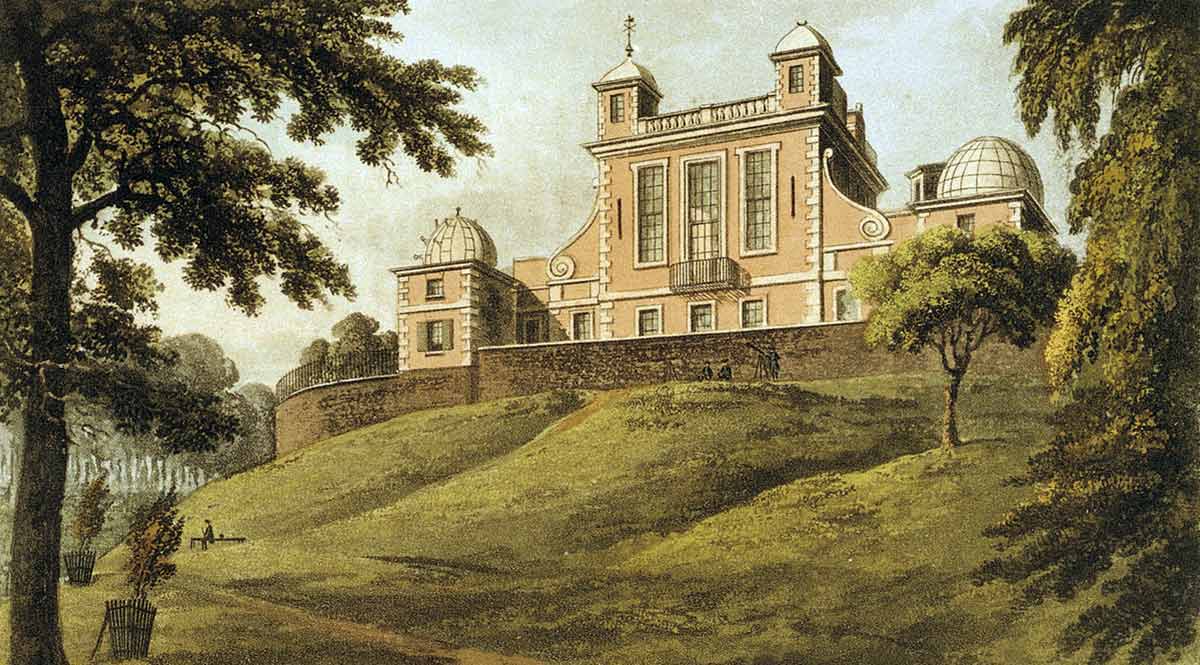
The Royal Observatory was founded in 1675 by King Charles II on a hill in Greenwich Park overlooking the River Thames and the Old Royal Naval College. The hilltop site was chosen by Wren, who was ideally placed to design the building as both an astronomer and architect. As with several of his architectural projects during this period, Wren was assisted by fellow scientist Robert Hooke.
The original observatory was completed in 1676 and named Flamsteed House after Sir John Flamsteed, who served as the first Astronomer Royal until his death in 1719. Flamsteed House served as a residence for Flamsteed and his family and also housed the scientific instruments that he used to make his observations.
The Royal Observatory quickly expanded beyond Flamsteed House as more sophisticated astronomical instruments were developed. Over the centuries, the observations at Greenwich informed the creation of more accurate star charts that were used to determine longitude and aid maritime navigation. In 1884, the Royal Observatory was officially designated the Prime Meridian, or 0° longitude. The observatory’s historic buildings were opened to the public as a museum in 1960.
Why Christopher Wren’s Architectural Legacy Is Still Relevant
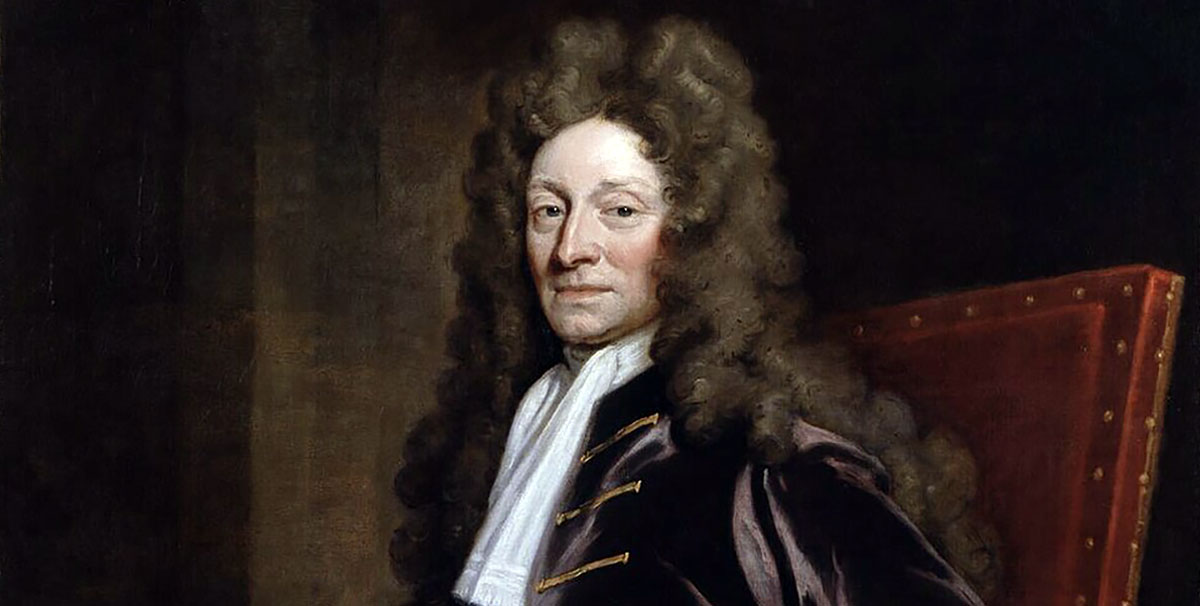
Sir Christopher Wren is widely regarded as the greatest architect in British history. Although he was unable to realize his radical plans to redesign London after the Great Fire of London, Wren’s work on St Paul’s Cathedral and London’s parish churches defined London skyline well into the 20th century. The building of new skyscrapers in London continues to be regulated by legislation safeguarding Protected Views to the dome of St Paul’s.
Wren’s lack of professional training as architect mirrored the “gentlemen architects” of the day who designed their own country houses, but his scientific knowledge ensured that he could realize his artistic vision at a grander scale. Aside from St Paul’s, his designs for the Royal Hospital Chelsea, the Old Royal Naval College, and Hampton Court Palace defined English monumental architecture and influenced later generations of English architects.